Interior 3D visualisation examples

This page shows interior 3D visualisations made in Homestyler by Valerija Gelfere. They are computer-made images, not photographs. 3D visualisation is included in every design package from €5/m², and costs €3/m² when made from a ready design project and a product list with dimensions.

Living room 3D visualisation

These examples by Valerija Gelfere show living rooms in different moods, from pale beige schemes to rooms with a dark green or black accent wall, with or without a fireplace. A 3D image shows before anything is bought whether there will be a comfortable path between the sofa, the table and the wall.
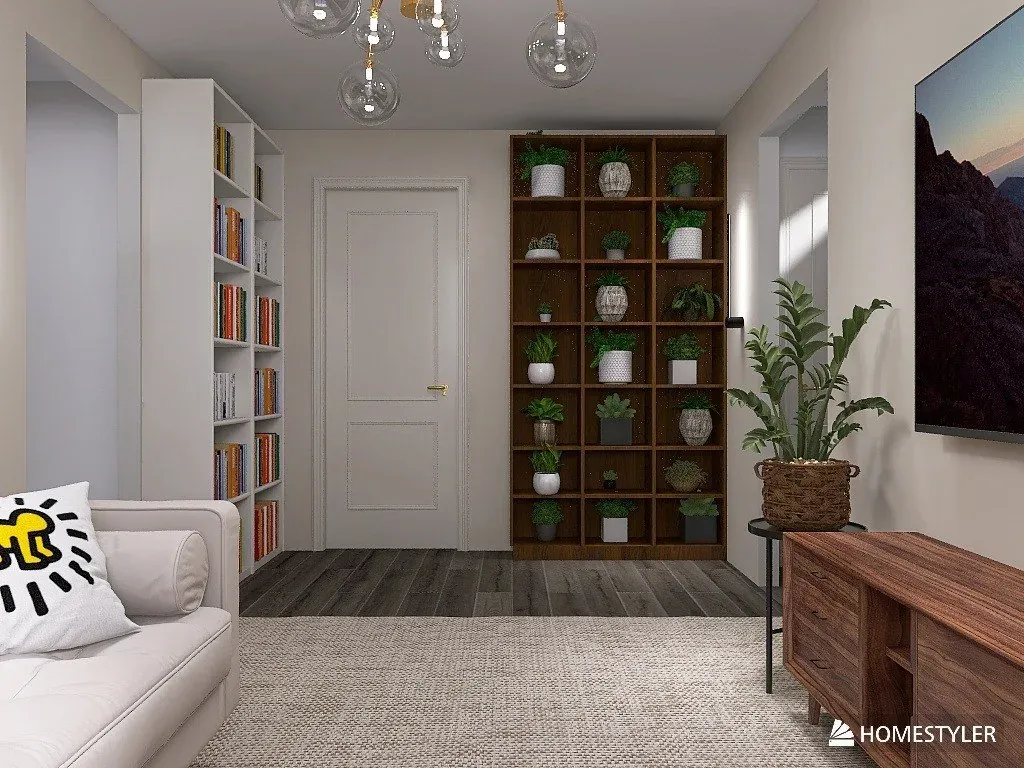
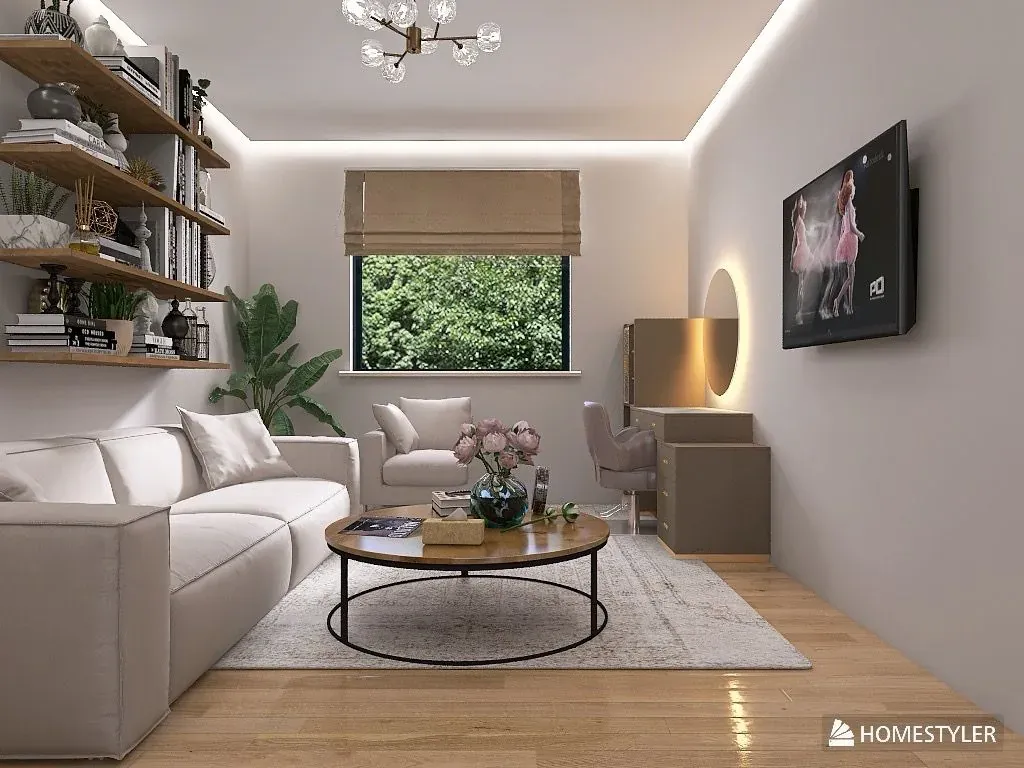
3D visualisation: living room with a pale sofa, a wooden shelving unit for house plants and a bookcase beside the door
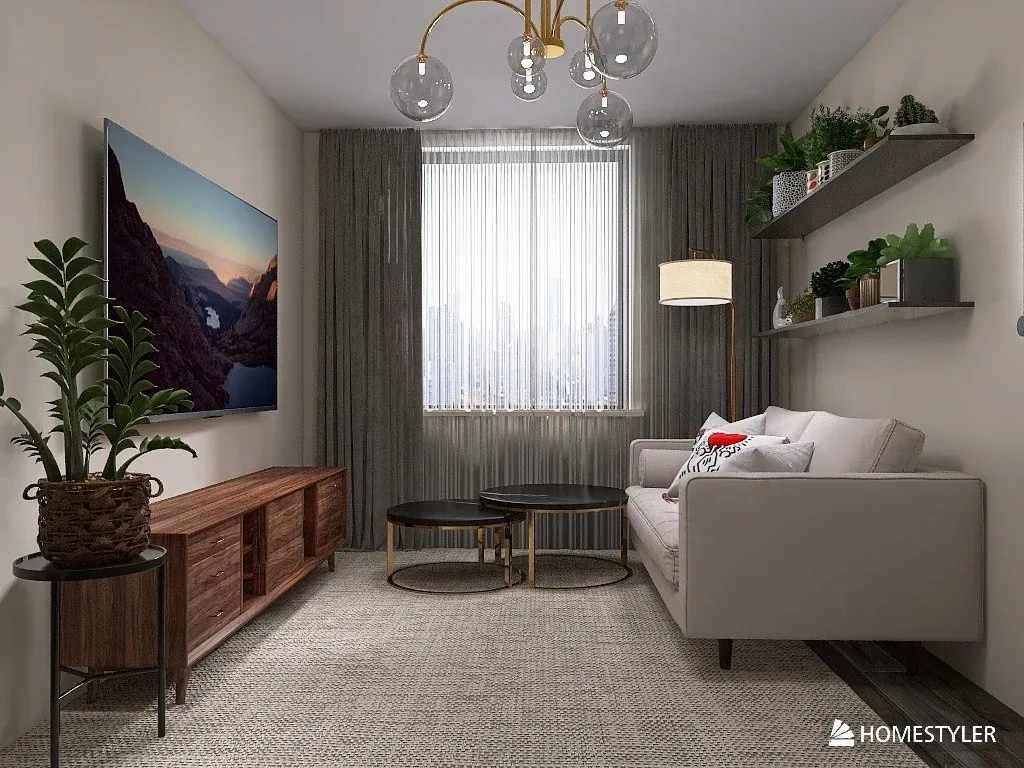
3D visualisation: living room with a grey sofa, a wooden TV unit, grey curtains and wall shelves holding plants
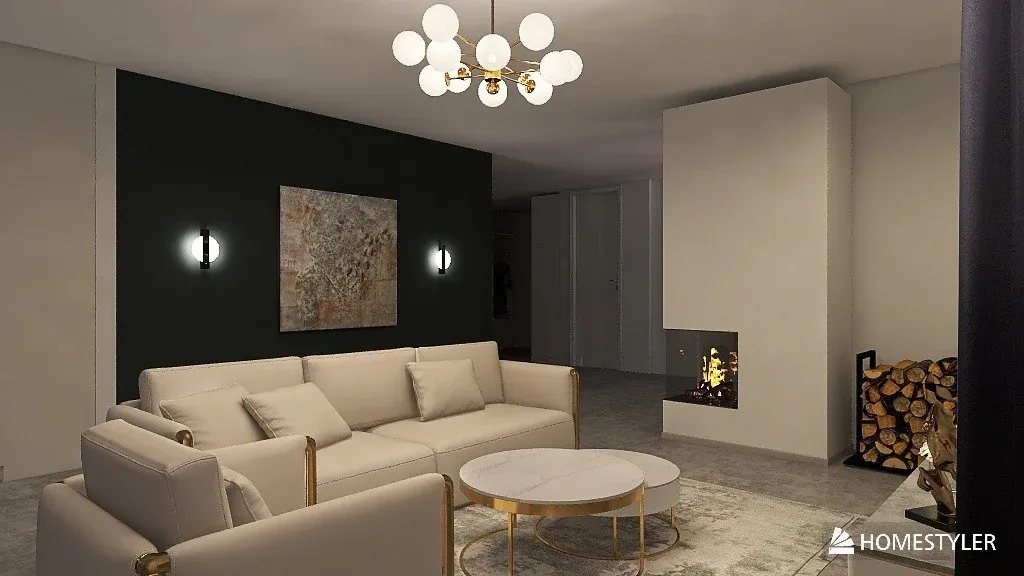
3D visualisation: living room with a beige corner sofa, a black accent wall, a built-in fireplace and a log niche
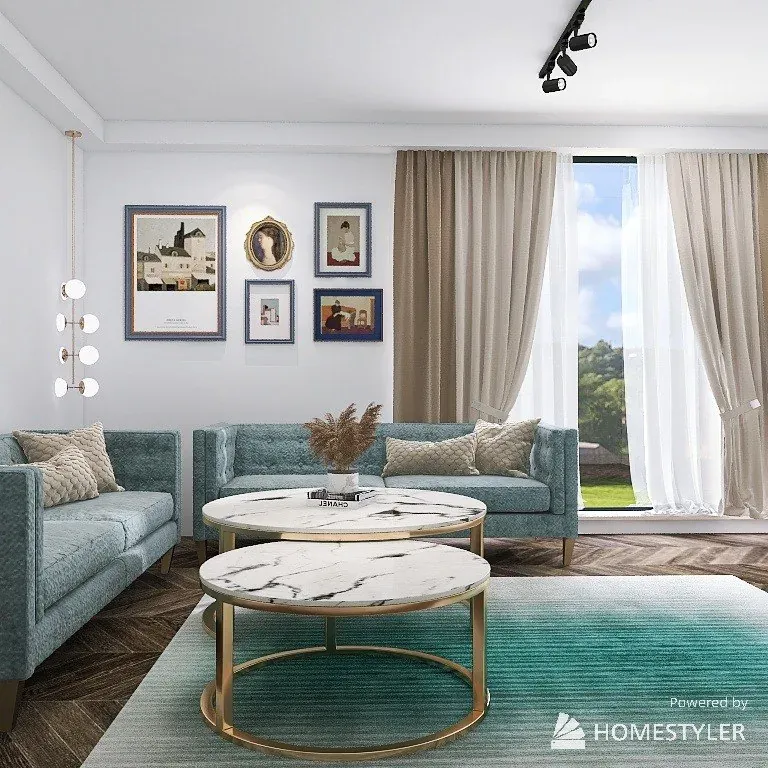
3D visualisation: living room with teal velvet sofas, round marble tables on gold frames and a turquoise rug
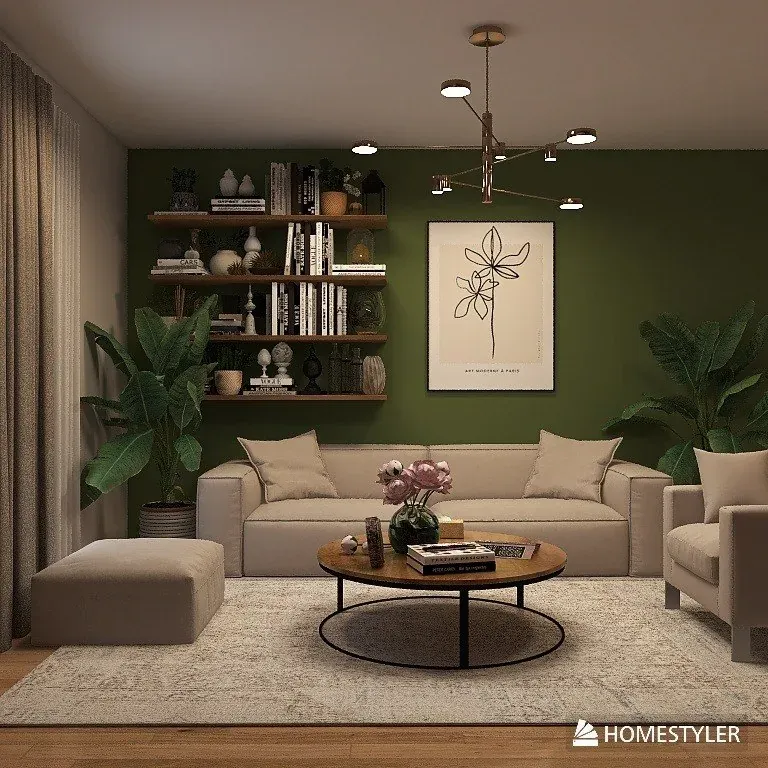
3D visualisation: living room with a dark green wall, wooden bookshelves, a beige sofa and a round coffee table
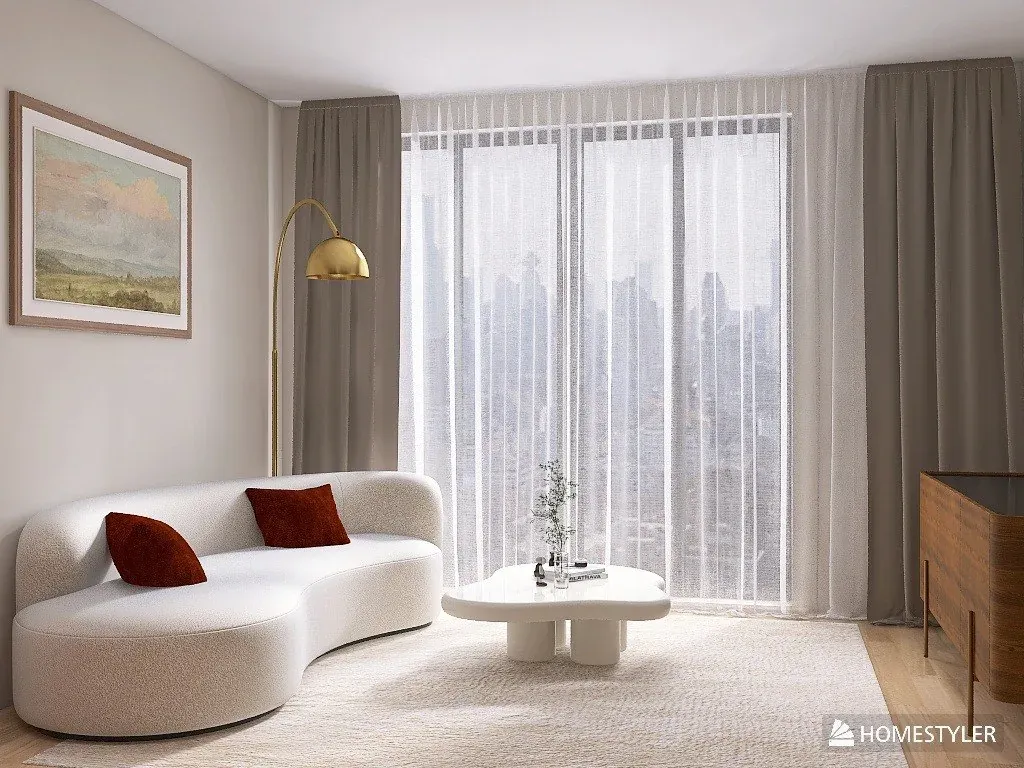
3D visualisation: living room with a curved white bouclé sofa, burgundy cushions, a gold floor lamp and long curtains
3D visualisation: living room with a beige sofa, a round coffee table, a Roman blind and concealed ceiling lighting
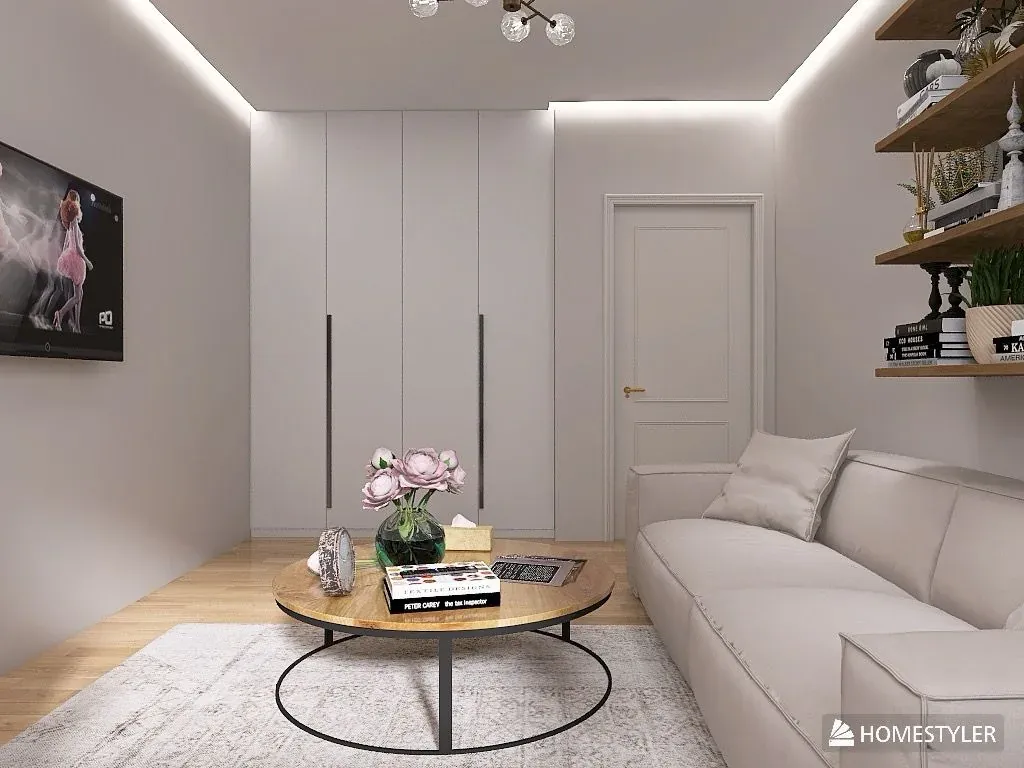
3D visualisation: living room with a tall built-in wardrobe, a beige sofa, a round table with flowers and ceiling lighting
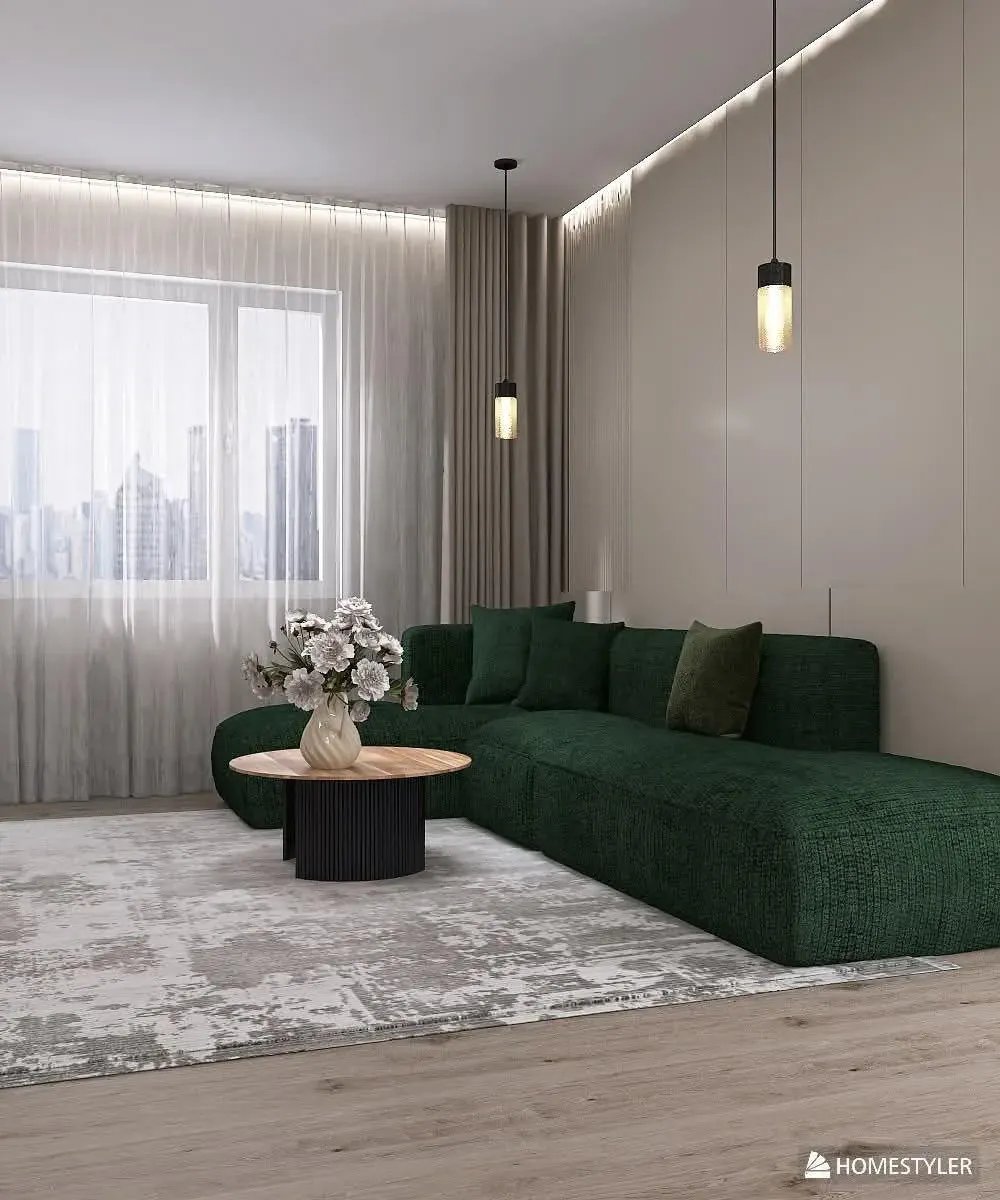
3D visualisation: living room with a dark green corner sofa, a patterned grey rug, a round table and pendant lights
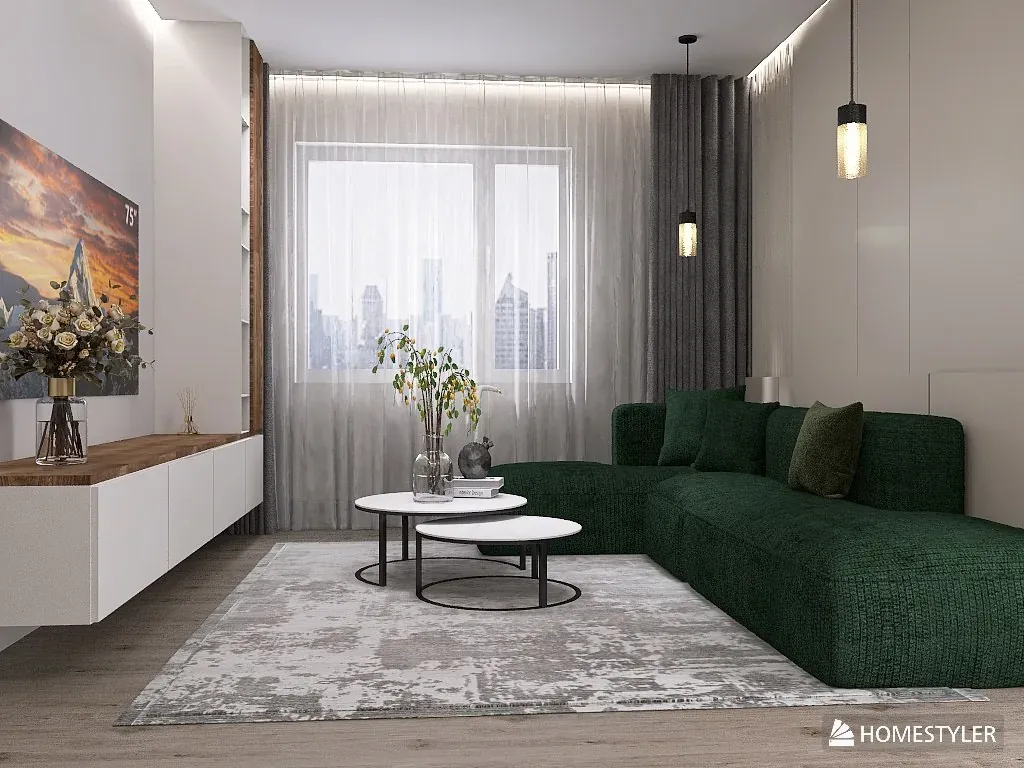
3D visualisation: living room with a green corner sofa, a white wall-hung TV unit, two round tables and sheer curtains
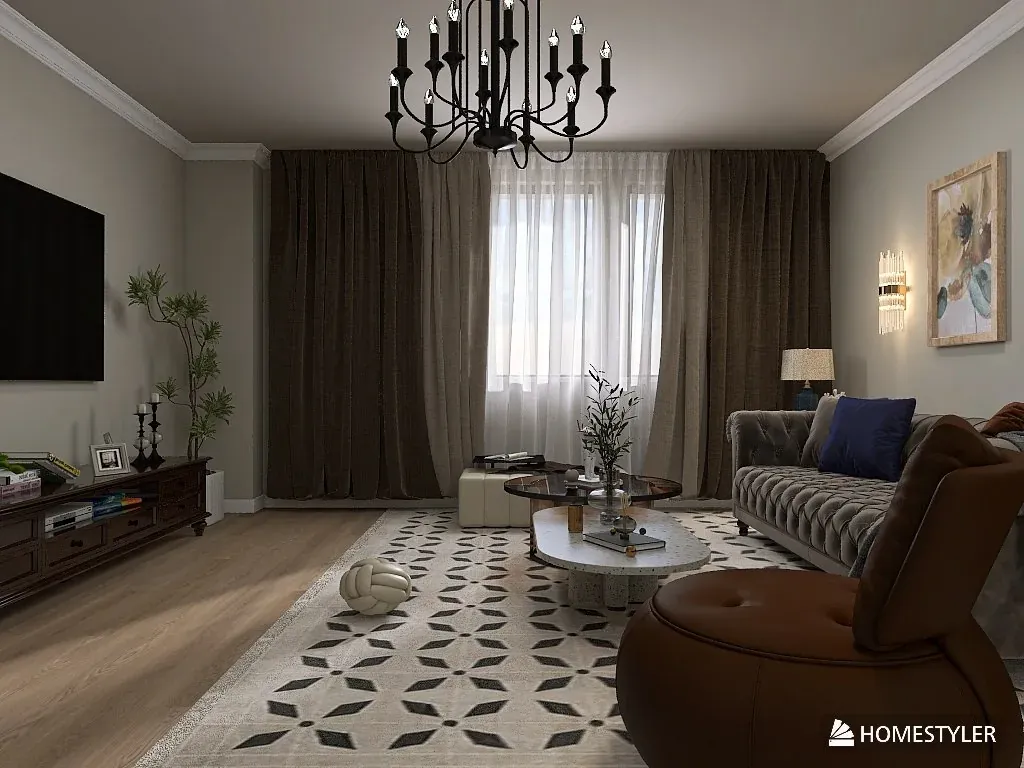
3D visualisation: living room with a black chandelier, a black and white patterned rug, a brown armchair and a grey sofa
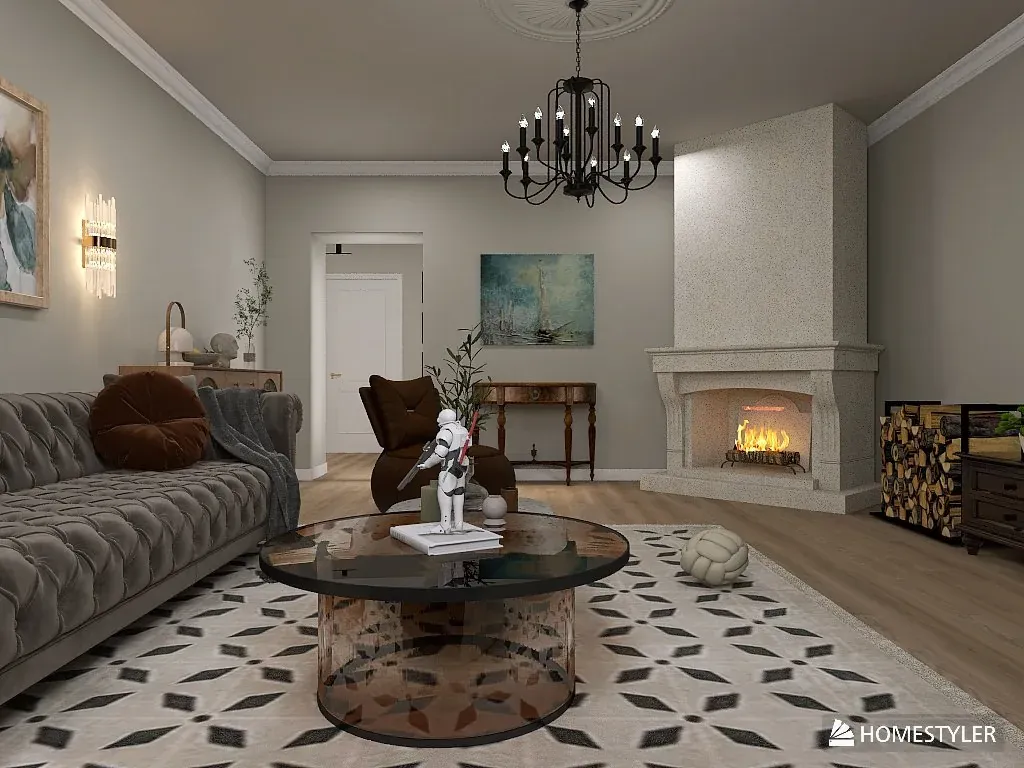
3D visualisation: living room with a classic fireplace, a log store, a grey tufted sofa and a glass coffee table
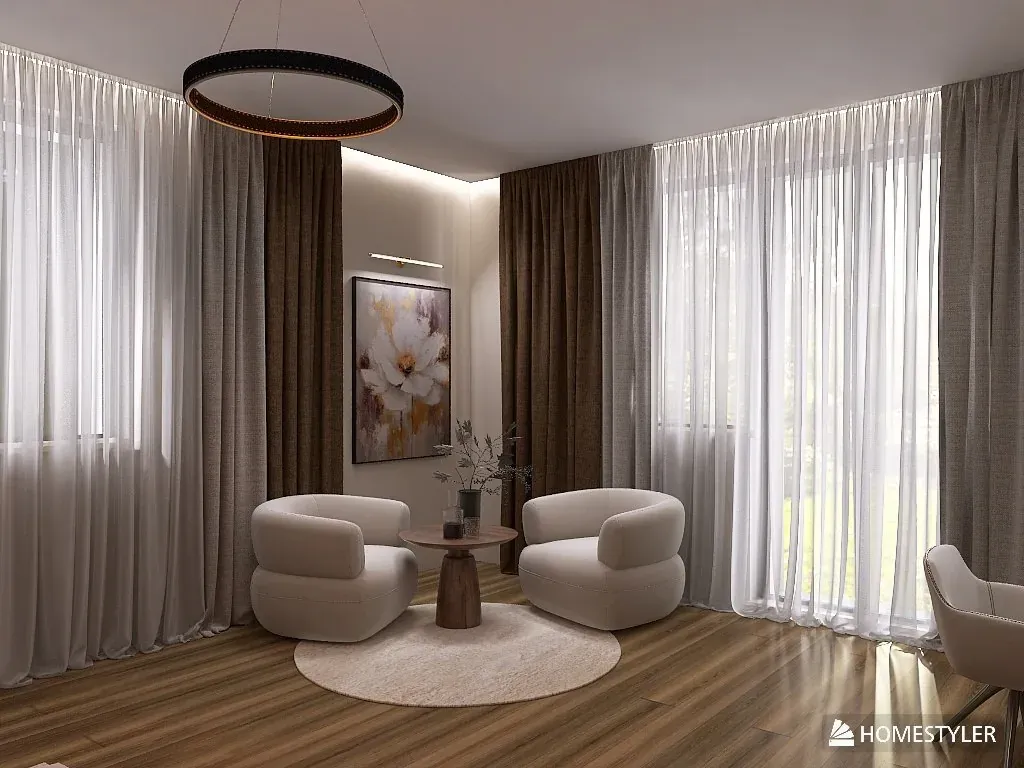
3D visualisation: living room seating area with two round armchairs, a round rug, a ring-shaped ceiling light and brown curtains

Dining room 3D visualisation

The examples show dining rooms with round and long tables, both as a separate room and as a dining area open to the kitchen. When choosing a table, allow for chairs pulled out: a 3D image shows at once whether anyone can still walk behind them.
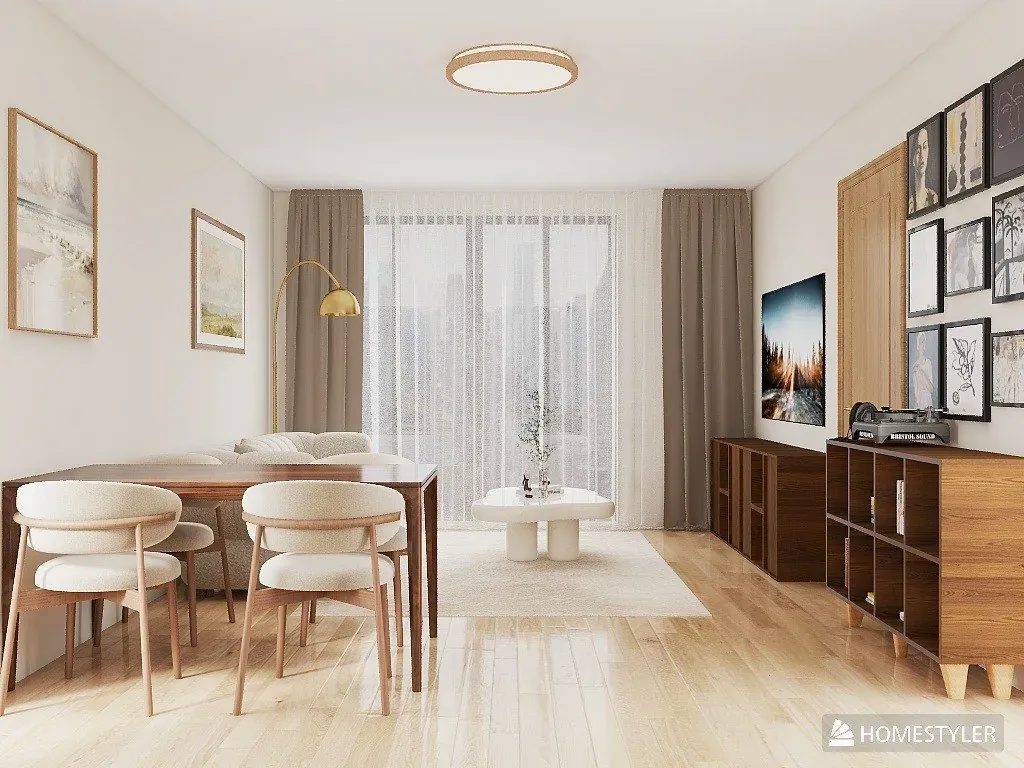
3D visualisation: dining area with a wooden table, pale curved chairs, wooden sideboards and a gallery wall of pictures
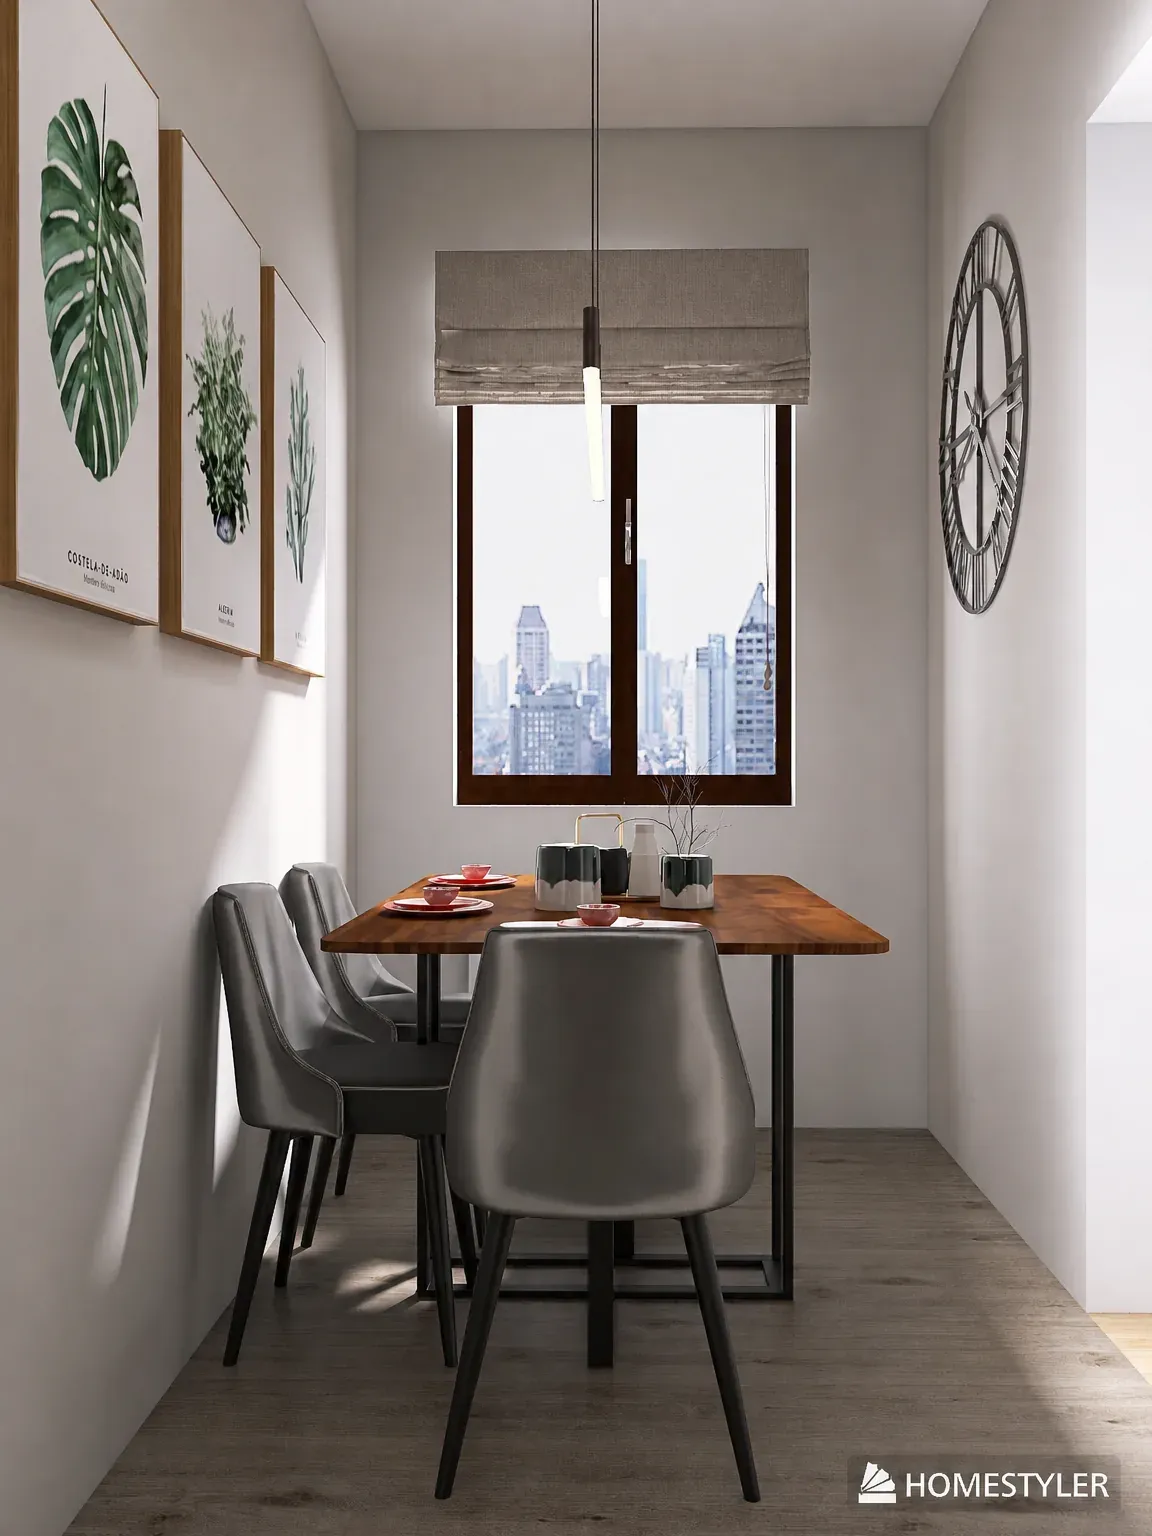
3D visualisation: narrow dining room with a dark table, grey chairs, a pendant light and a large wall clock by the window
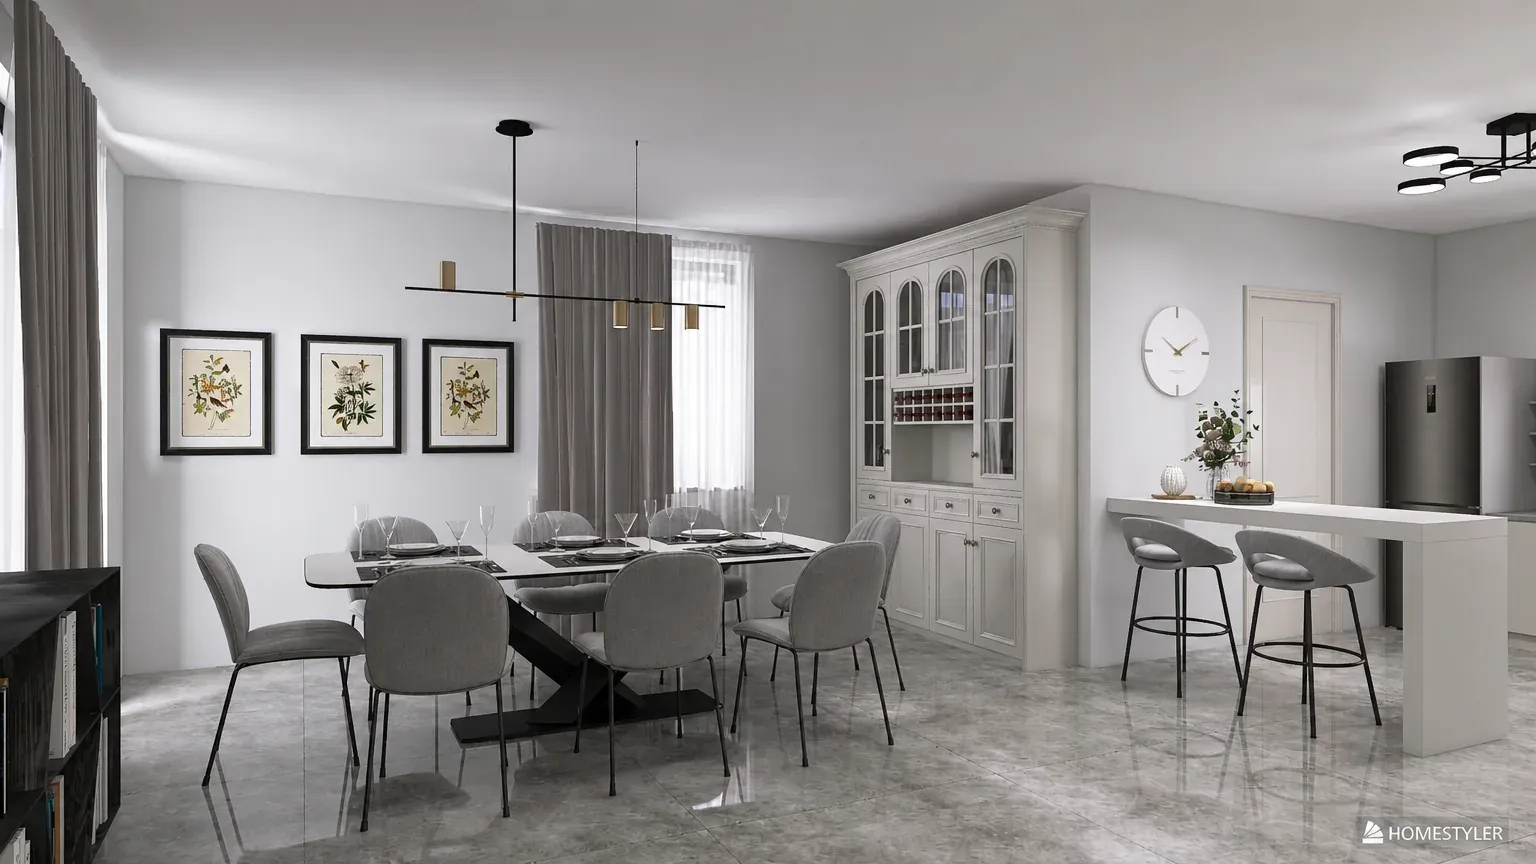
3D visualisation: dining room with a long table, grey chairs, a white display cabinet, a breakfast bar and grey floor tiles
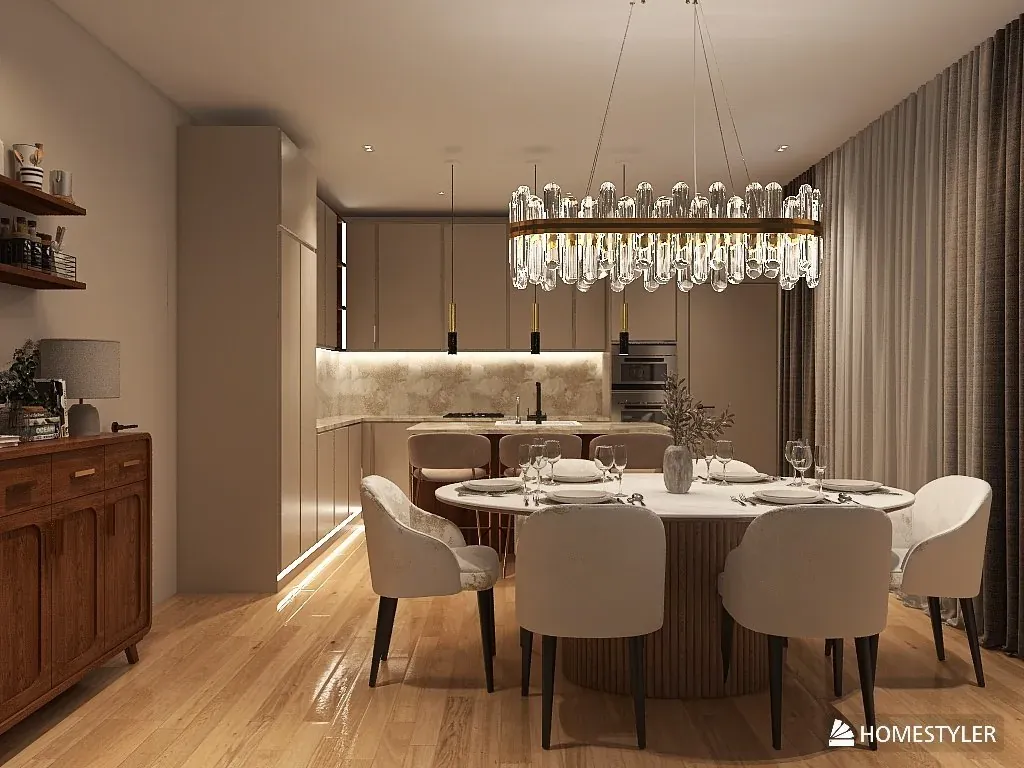
3D visualisation: dining room with a round table, beige chairs, a large crystal chandelier and an open kitchen behind
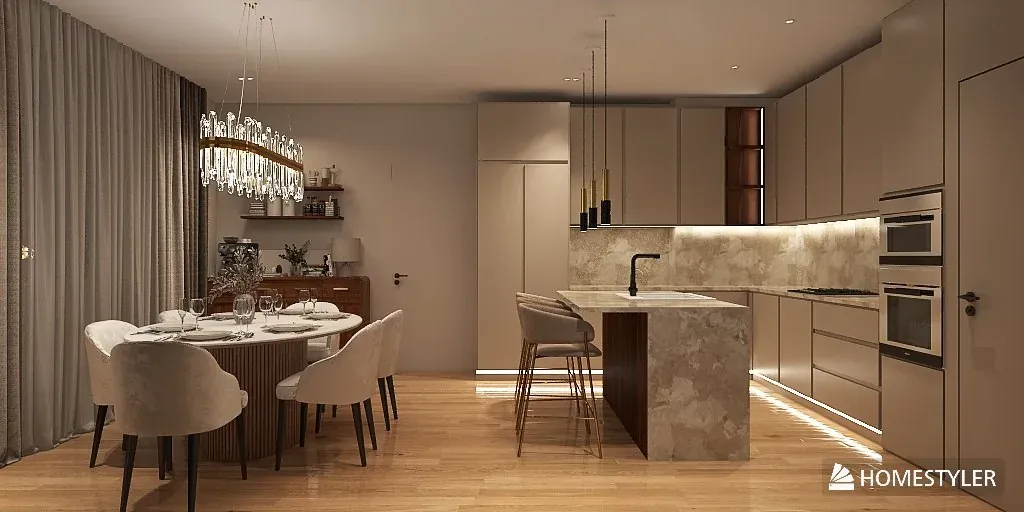
3D visualisation: dining room open to the kitchen, with a round table, beige cabinet fronts and a stone island with bar stools

Kitchen 3D visualisation

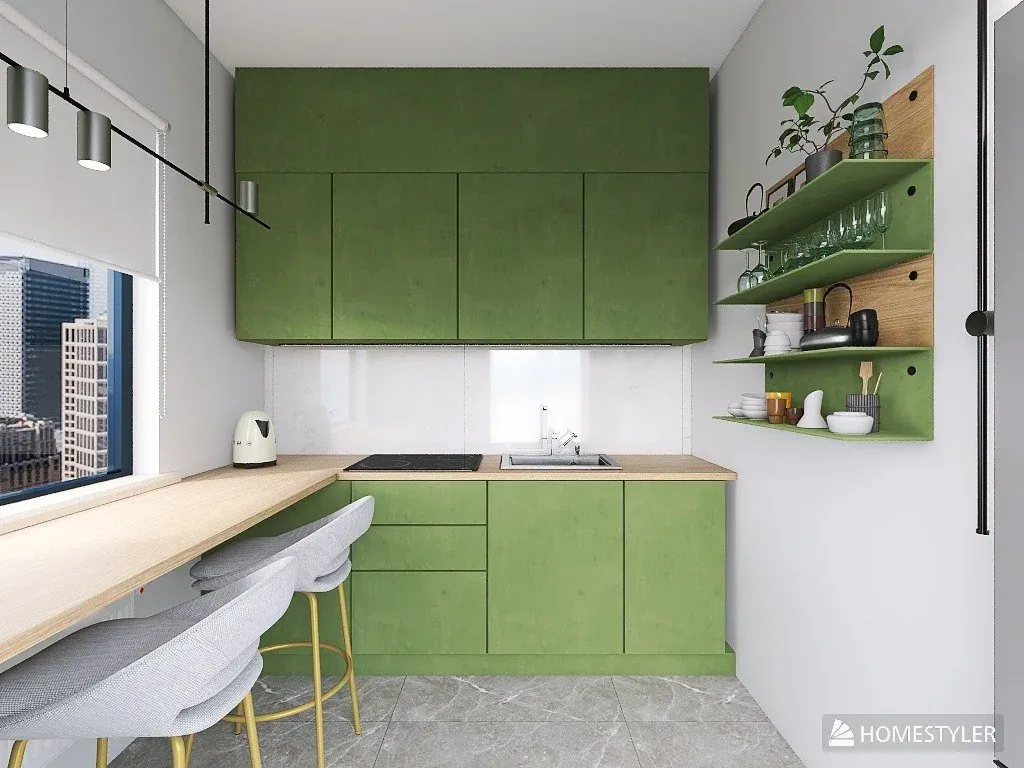
The examples show a green kitchen with a breakfast bar by the window and a beige kitchen with a stone island. A 3D image lets you check how the cabinet colour sits with the worktop and floor before the kitchen is ordered.
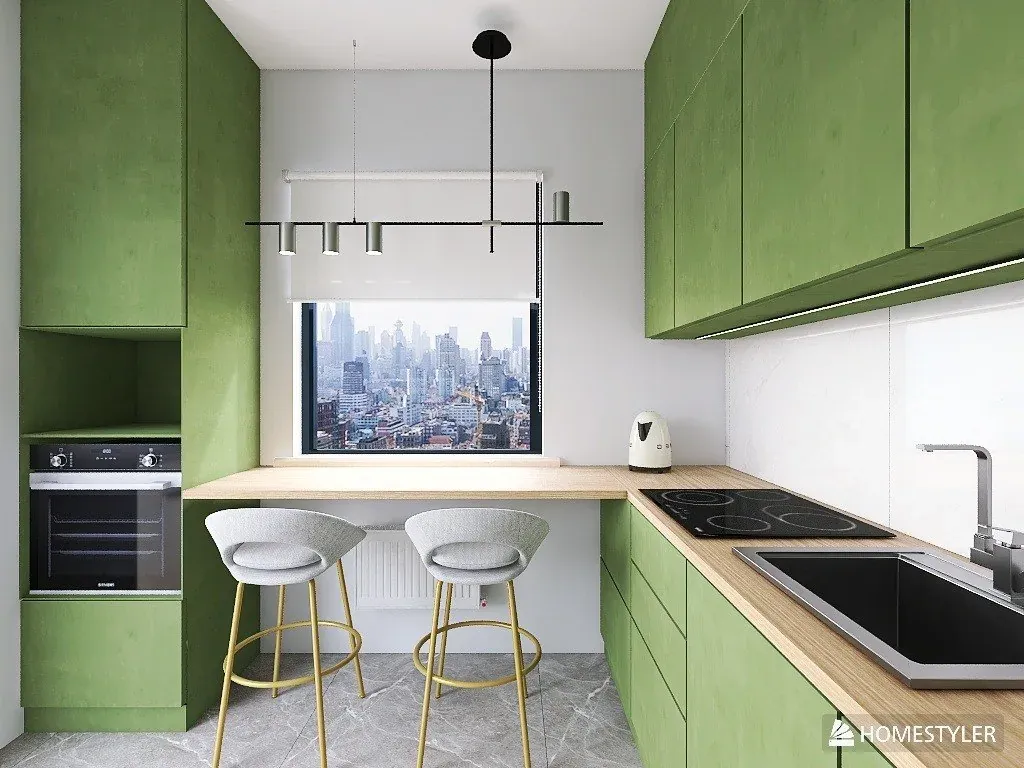
3D visualisation: kitchen with green cabinet fronts, a wooden worktop, a black sink and a breakfast bar by the window
3D visualisation: kitchen with green wall cabinets, open green shelves, a pale splashback and a long wooden counter
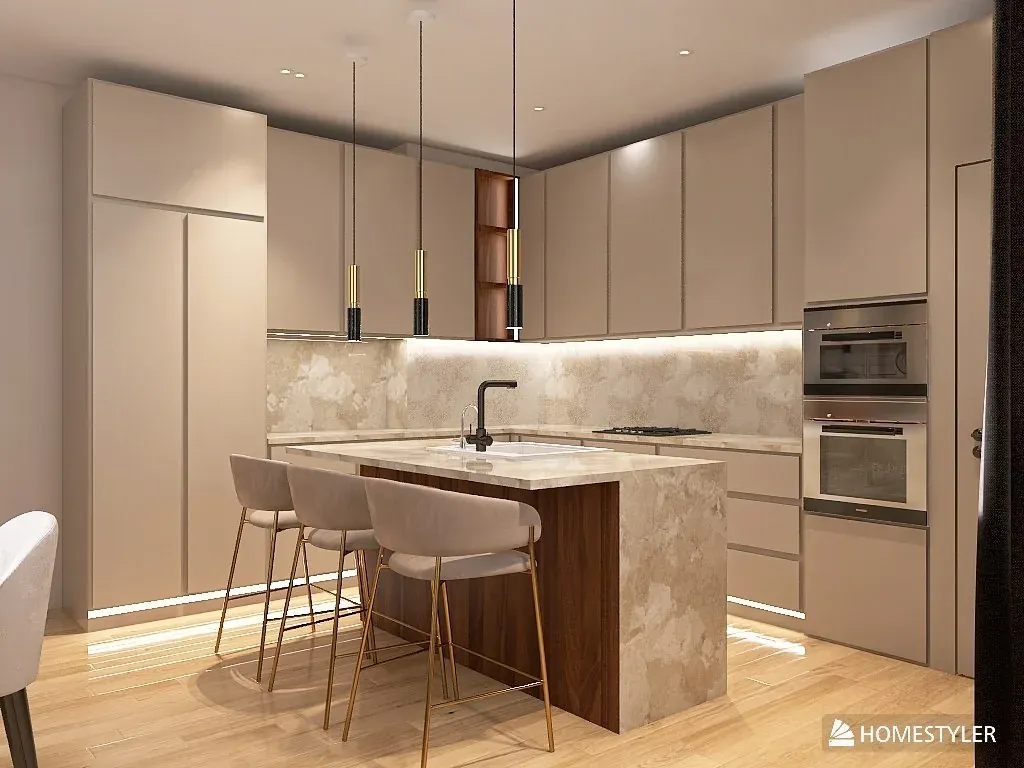
3D visualisation: kitchen with handleless beige cabinets, a stone island, three bar stools and built-in ovens

Bedroom 3D visualisation

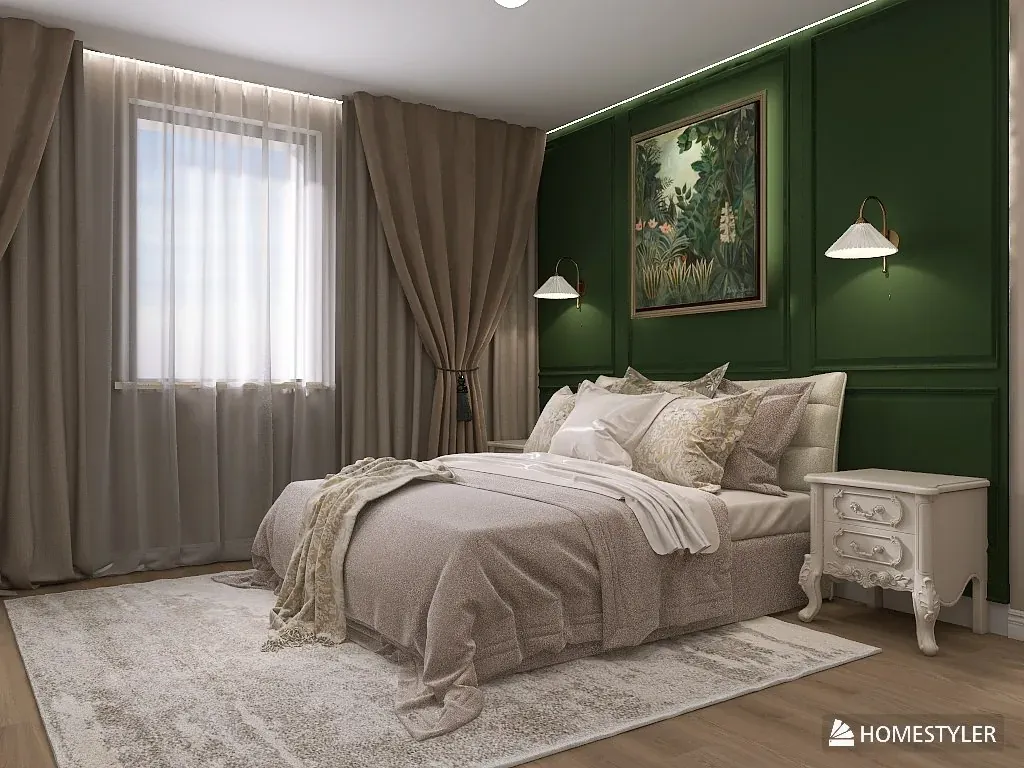
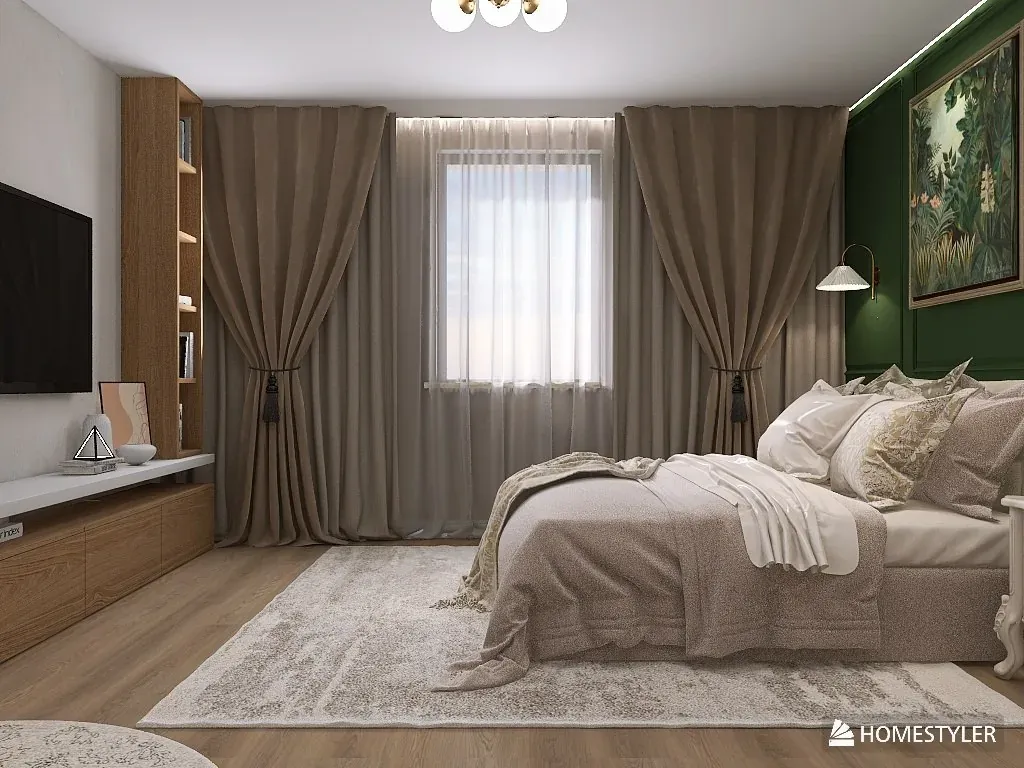
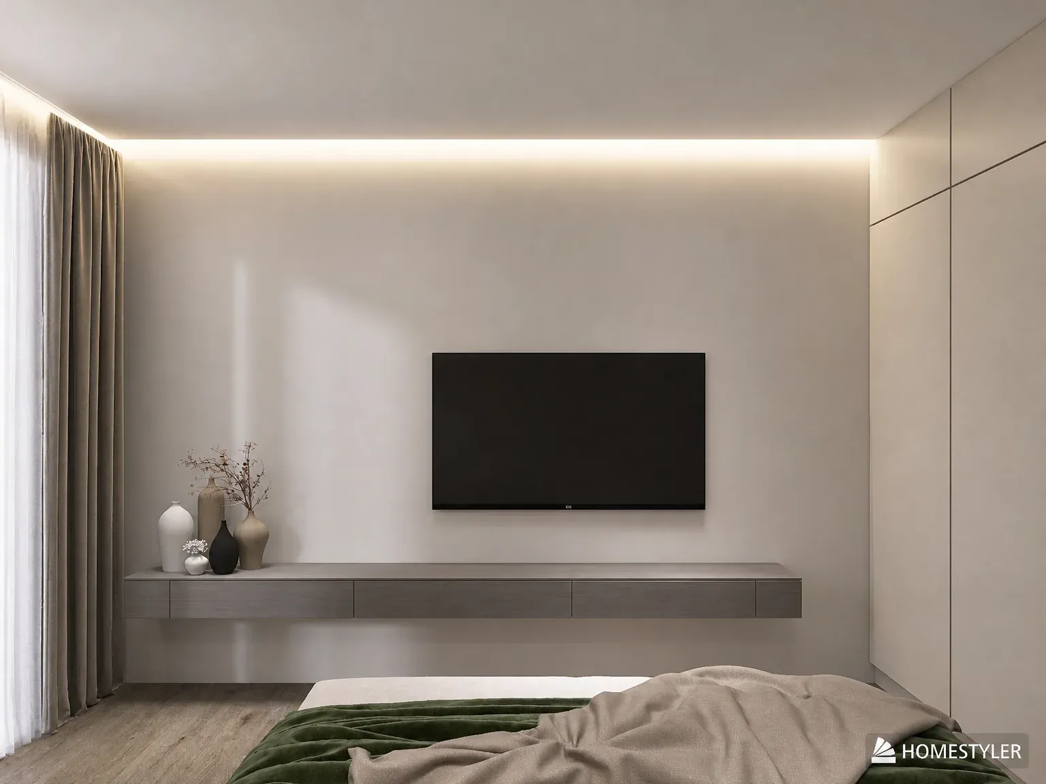
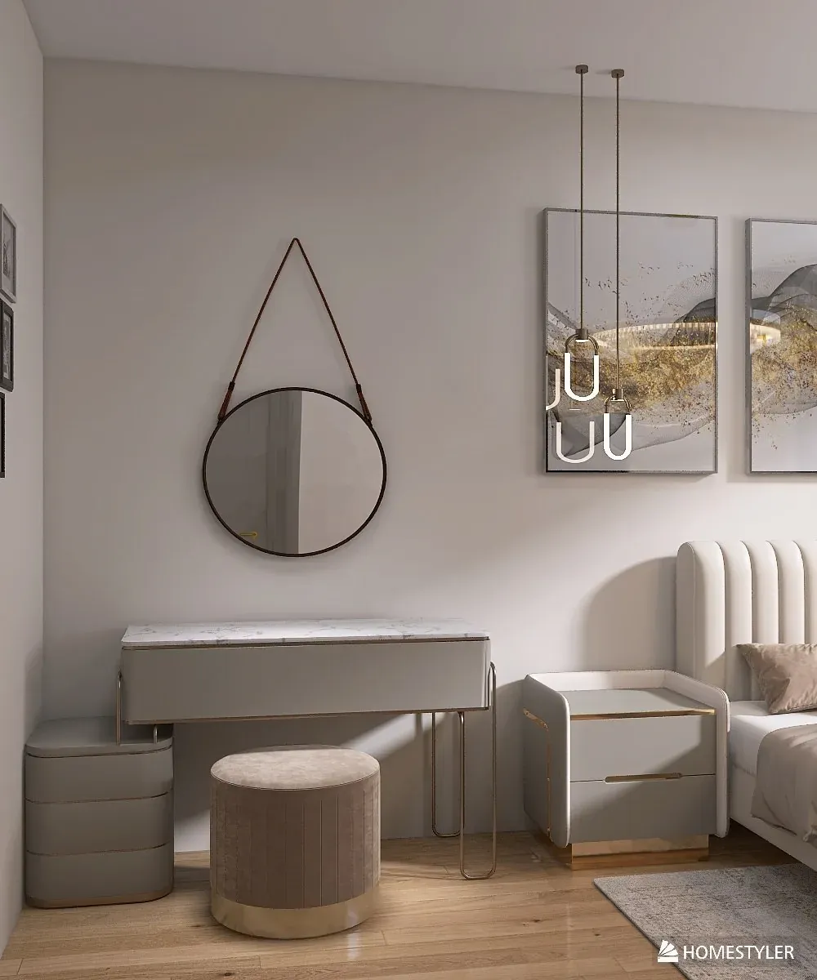
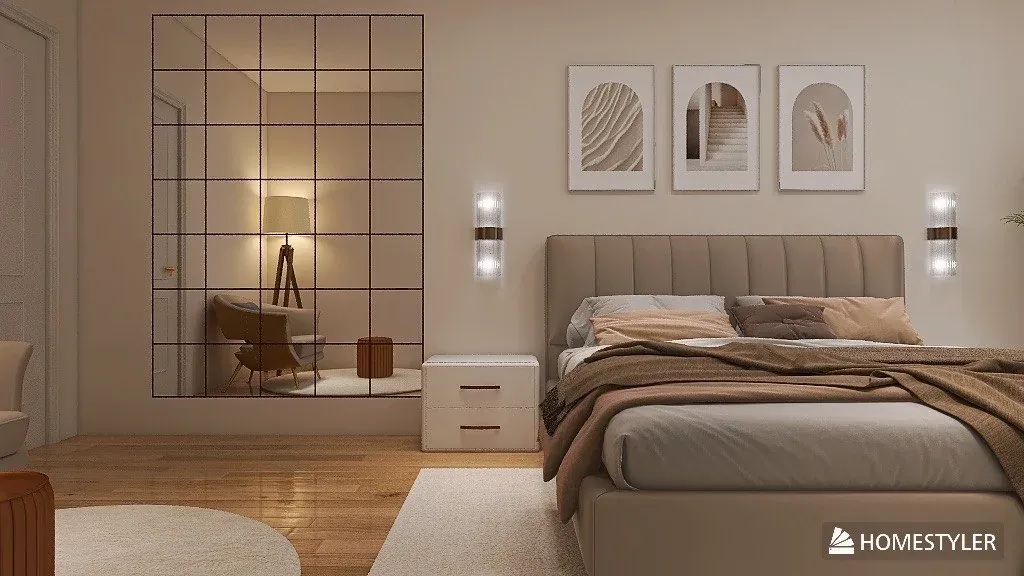
The examples show bedrooms in beige and grey, with a dark green or stone wall behind the bed, a dressing table or a TV wall. A strong colour behind the headboard is usually easier to live with, because you do not see it when lying in bed.
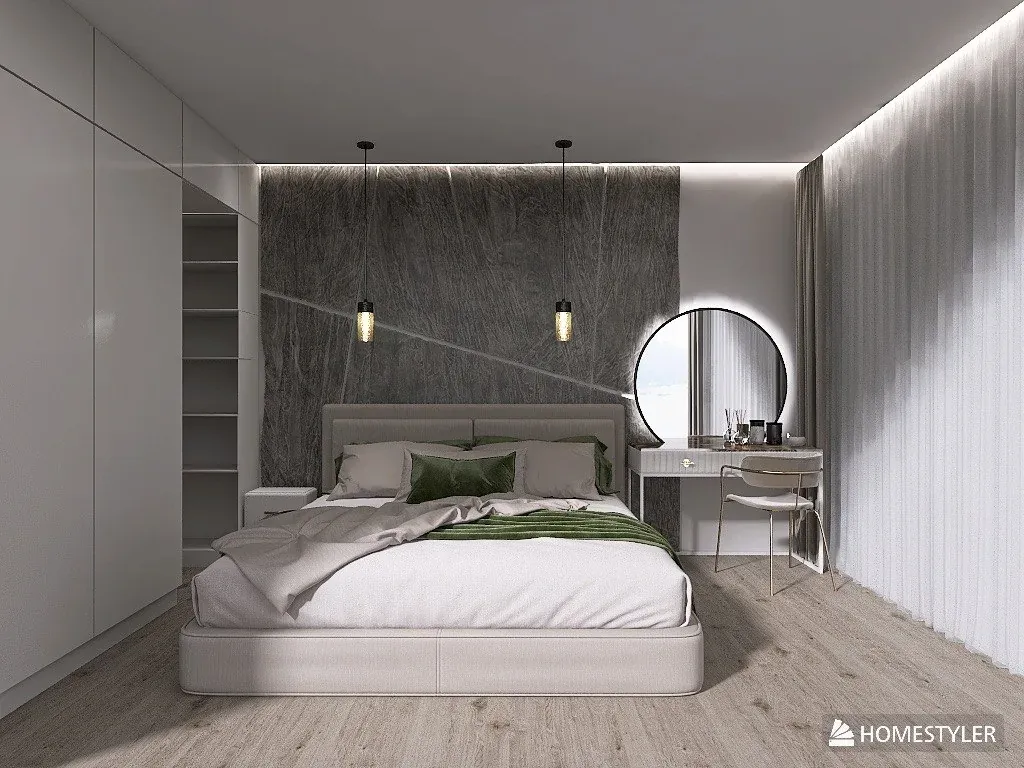
3D visualisation: bedroom with a grey stone wall behind the bed, pendant lights and a dressing table with a round mirror
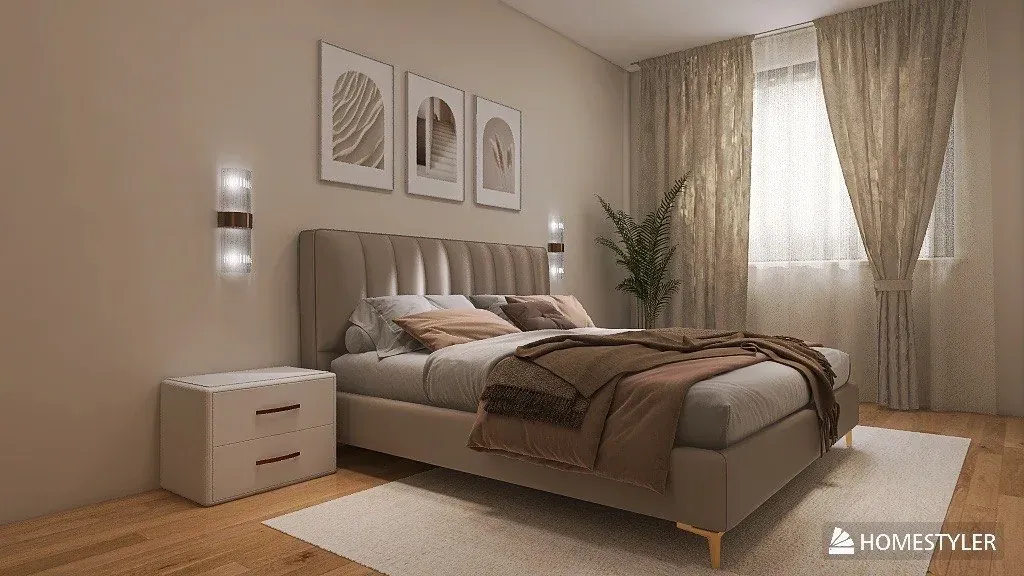
3D visualisation: beige bedroom with an upholstered bed, a gridded glass partition, wall lights and three framed pictures
3D visualisation: bedroom with a beige upholstered bed, pale patterned curtains, a bedside table and a brown throw
3D visualisation: bedroom with a dark green panelled wall, a jungle painting, a beige bed and a white classic bedside table
3D visualisation: bedroom with floor-length brown curtains, wooden shelves, a TV and a dark green wall behind the bed
3D visualisation: bedroom with a TV wall, a grey floating shelf, a built-in wardrobe and concealed ceiling lighting
3D visualisation: bedroom corner with a dressing table, a round mirror on a leather strap, a pouf and a tall headboard
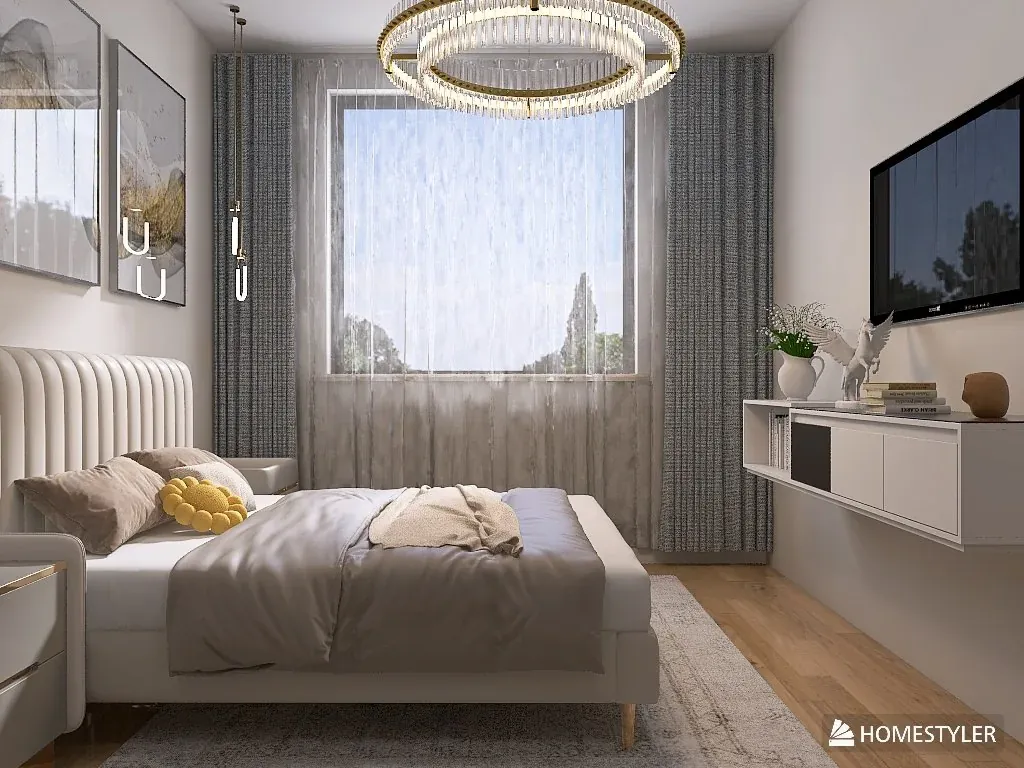
3D visualisation: bedroom with a ring-shaped crystal chandelier, grey curtains, a pale headboard and a wall-hung TV unit
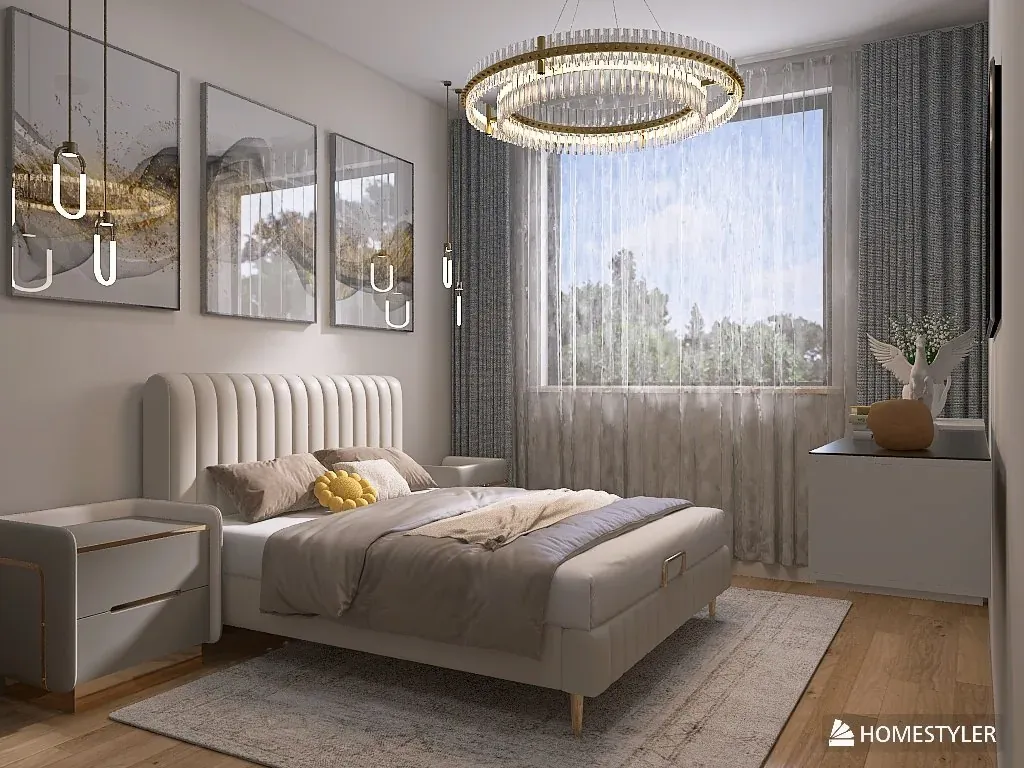
3D visualisation: bedroom with three abstract pictures, a grey rug, a pale bed on gold legs and a yellow cushion

Children's room 3D visualisation

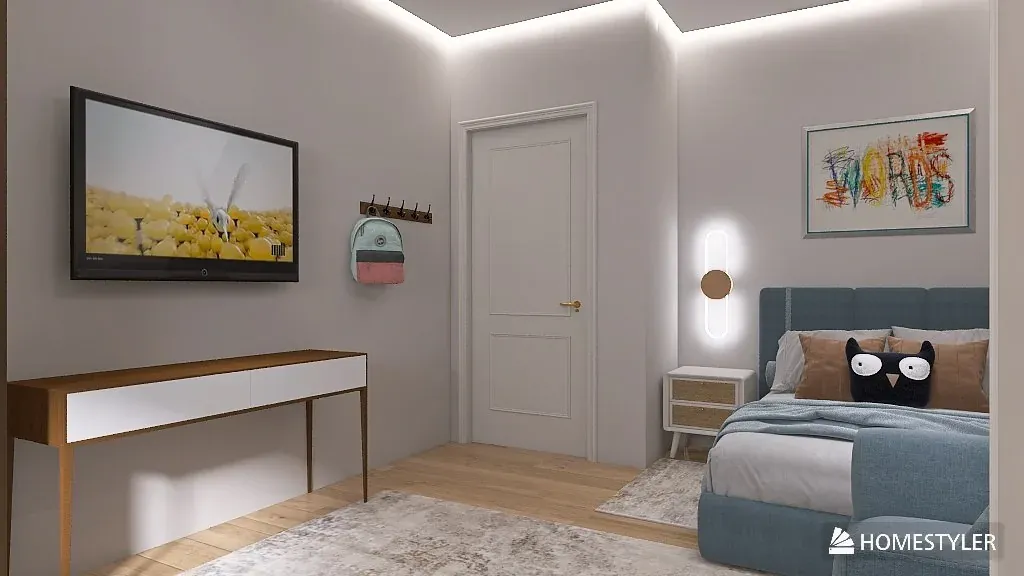
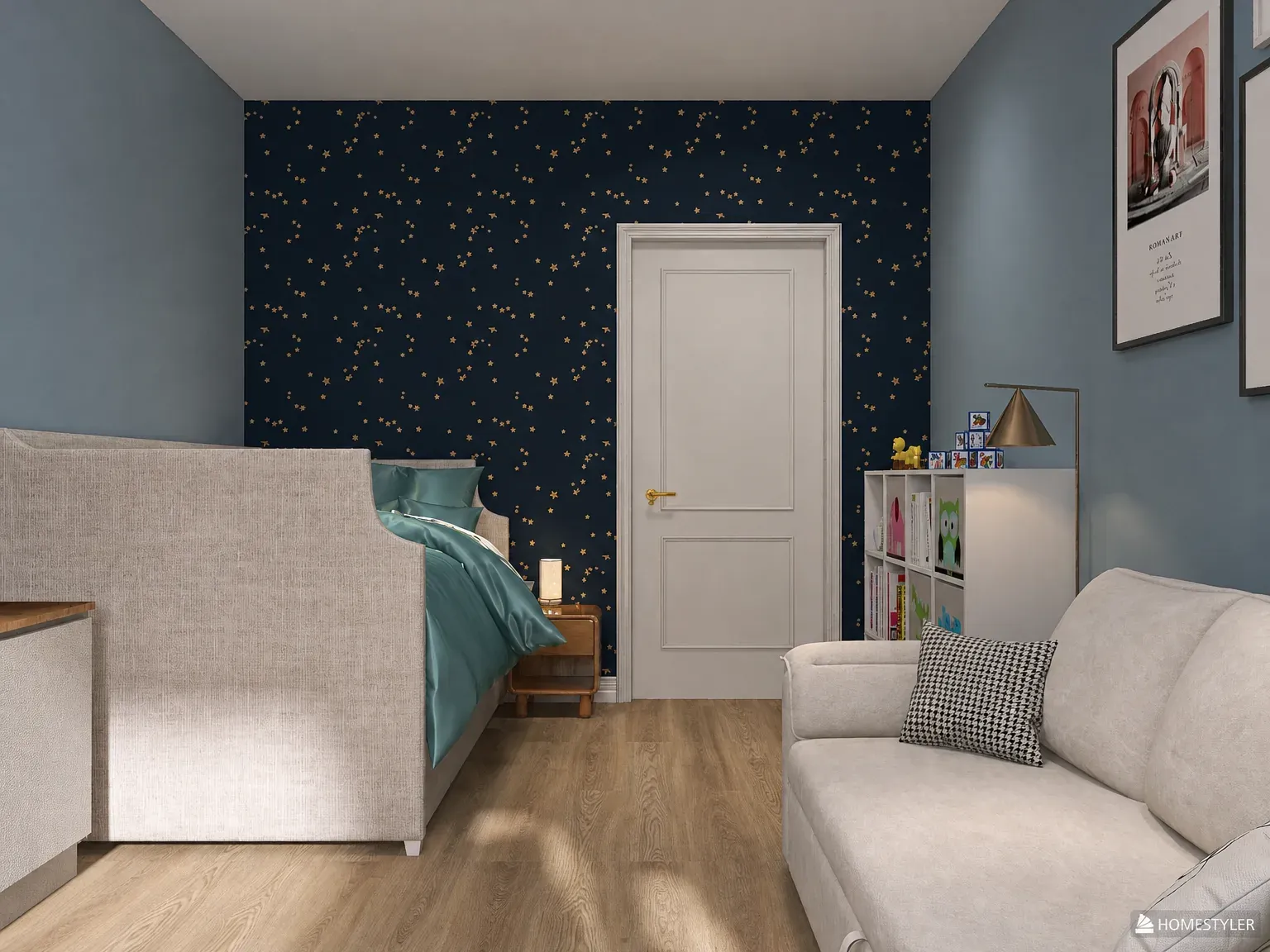
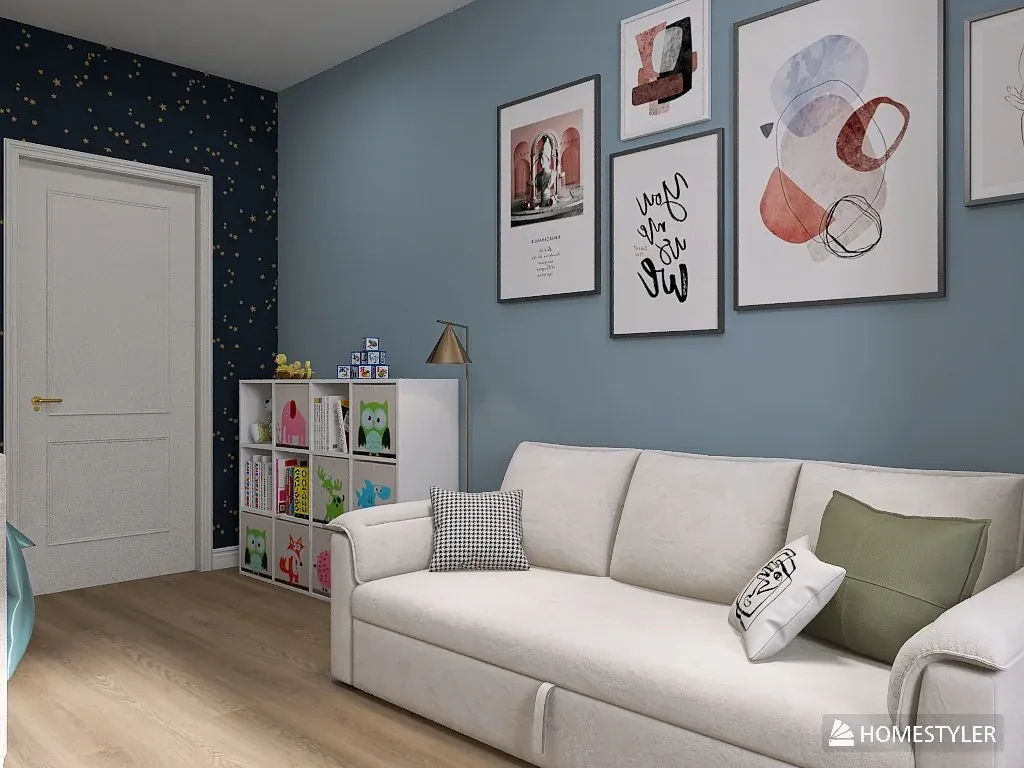
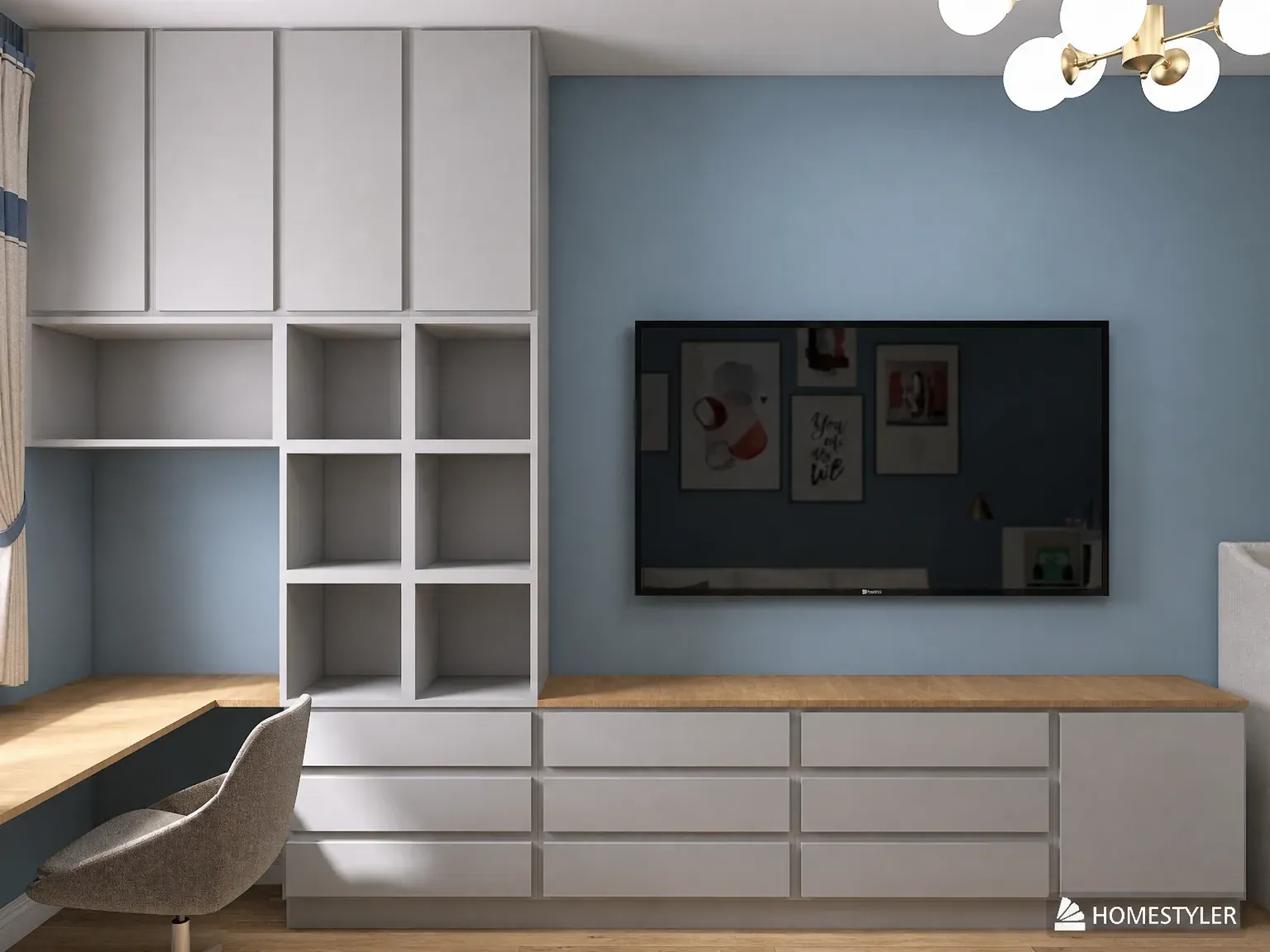
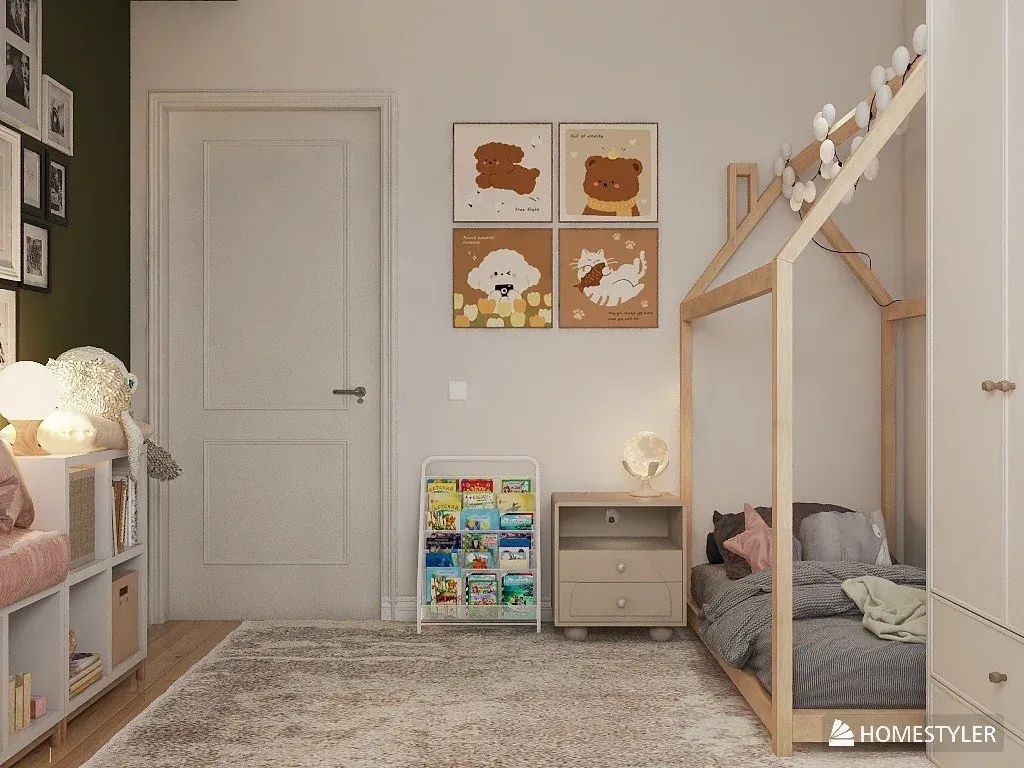
The examples show a nursery, children's rooms with a house-shaped bed and teenagers' rooms with a desk and a sofa. It pays to plan a child's room for the years ahead: keep built-in cupboards neutral and leave the childlike touches to textiles and pictures.
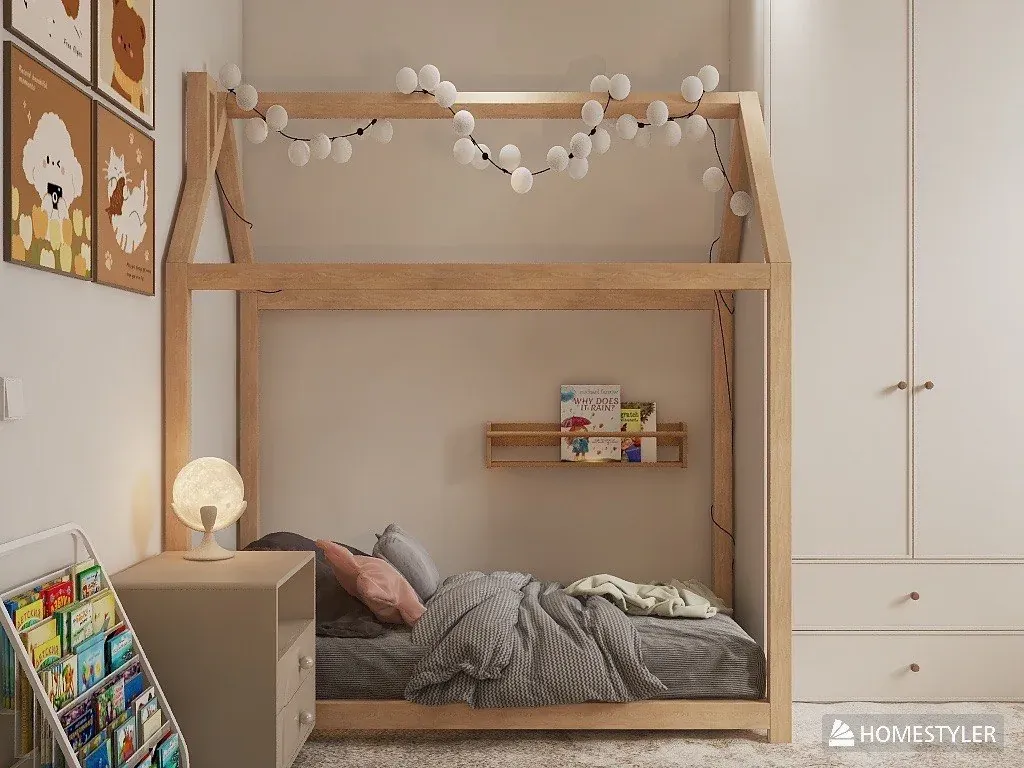
3D visualisation: children's room with a wooden house bed, a string of globe lights, a book rack and a pale wardrobe
3D visualisation: children's room with a wooden house bed, four teddy bear pictures, a pale rug and a book stand
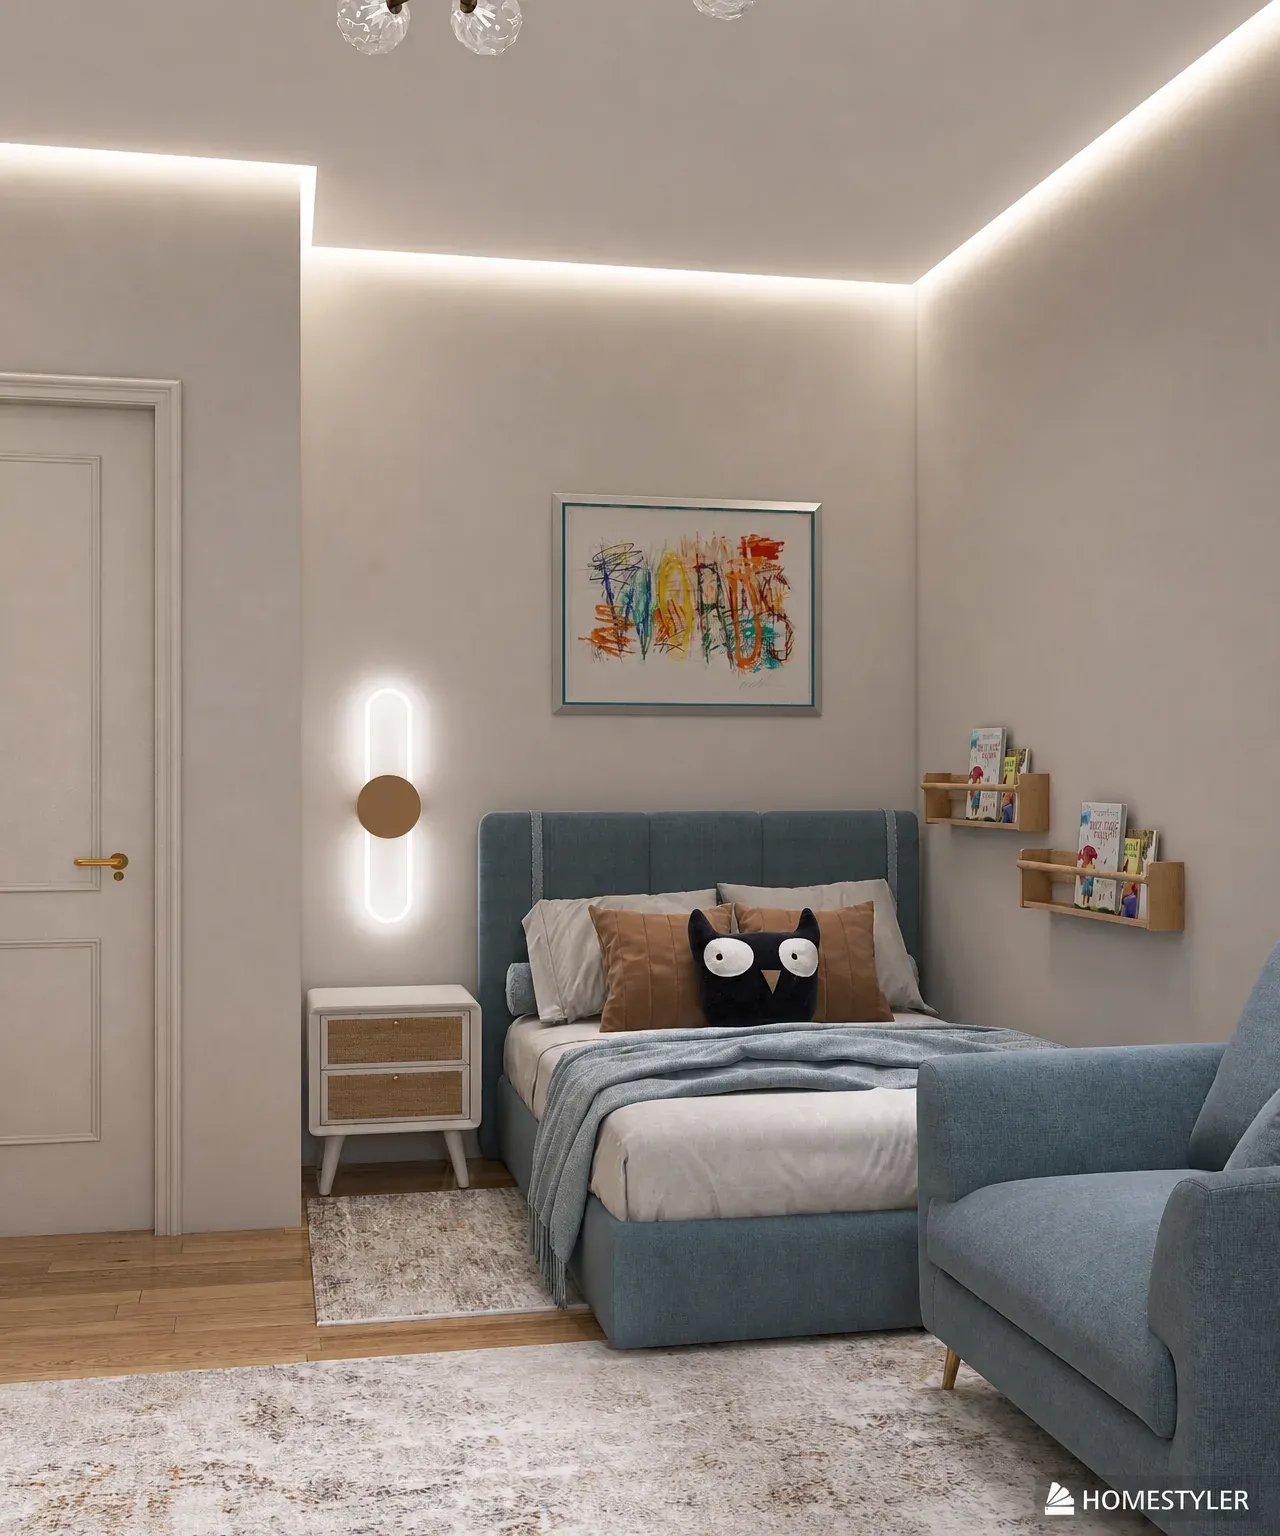
3D visualisation: teenager's room with a blue upholstered bed, a blue armchair, a wall light and a colourful poster
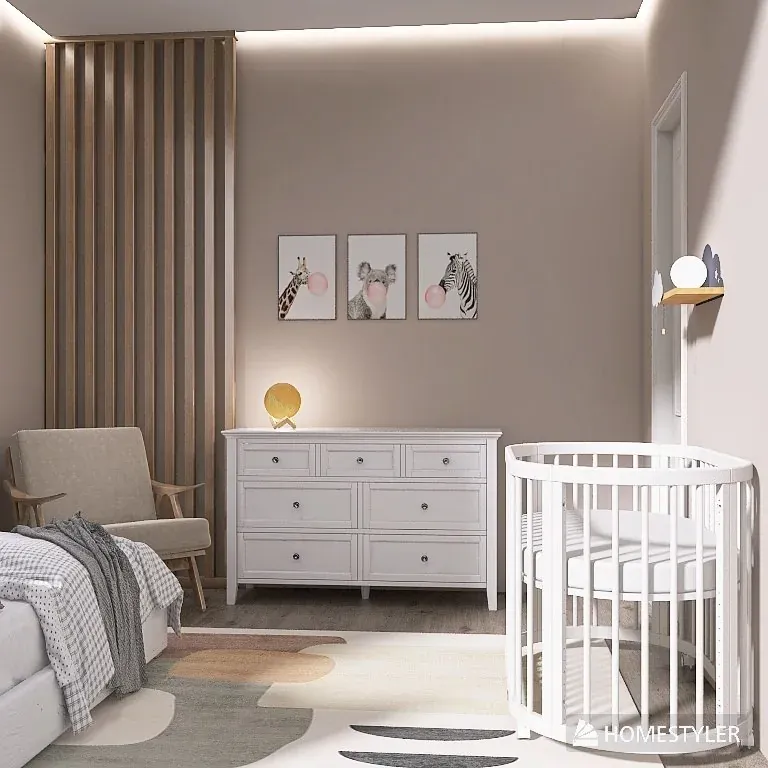
3D visualisation: nursery with a round white cot, a white chest of drawers, wooden slat panelling and powder-beige walls
3D visualisation: teenager's room with a white desk, a wall-mounted TV, a blue bed and hooks for a backpack by the door
3D visualisation: children's room with navy starry wallpaper, blue walls, a pale sofa and white shelving for toys
3D visualisation: children's room with blue walls, a pale sofa with a green cushion and colourful posters above it
3D visualisation: children's room with built-in cupboards and cubbies, drawers, a desk and a TV on a blue wall
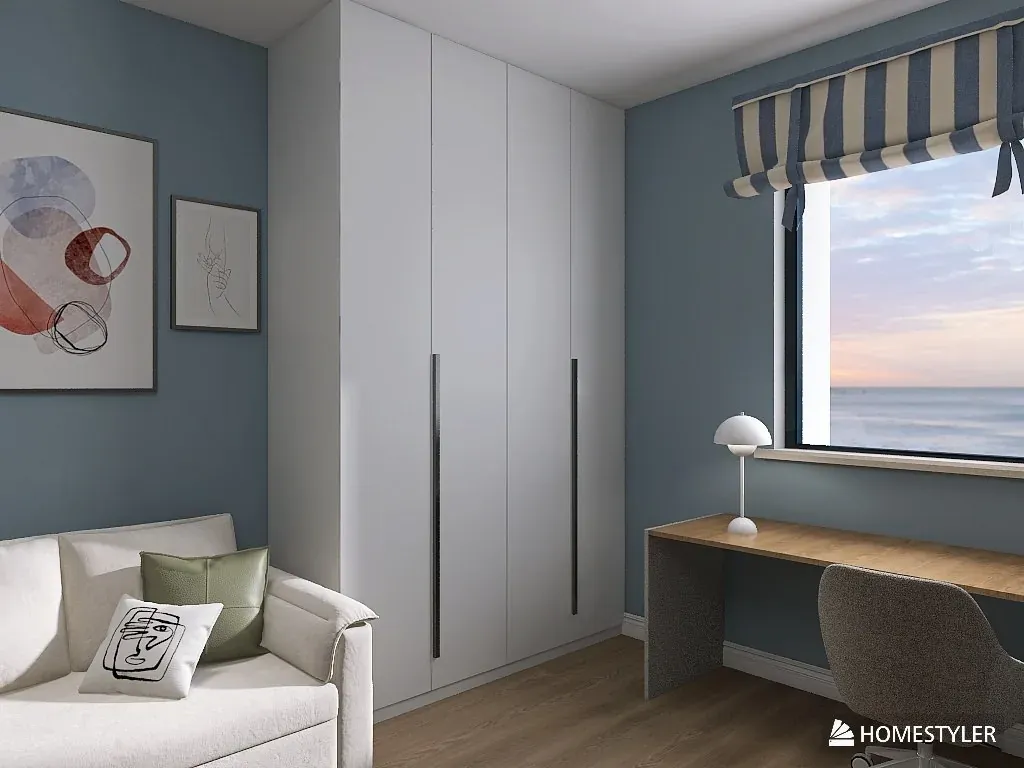
3D visualisation: children's room with a white wardrobe, a wooden desk by the window, a striped blind and blue walls
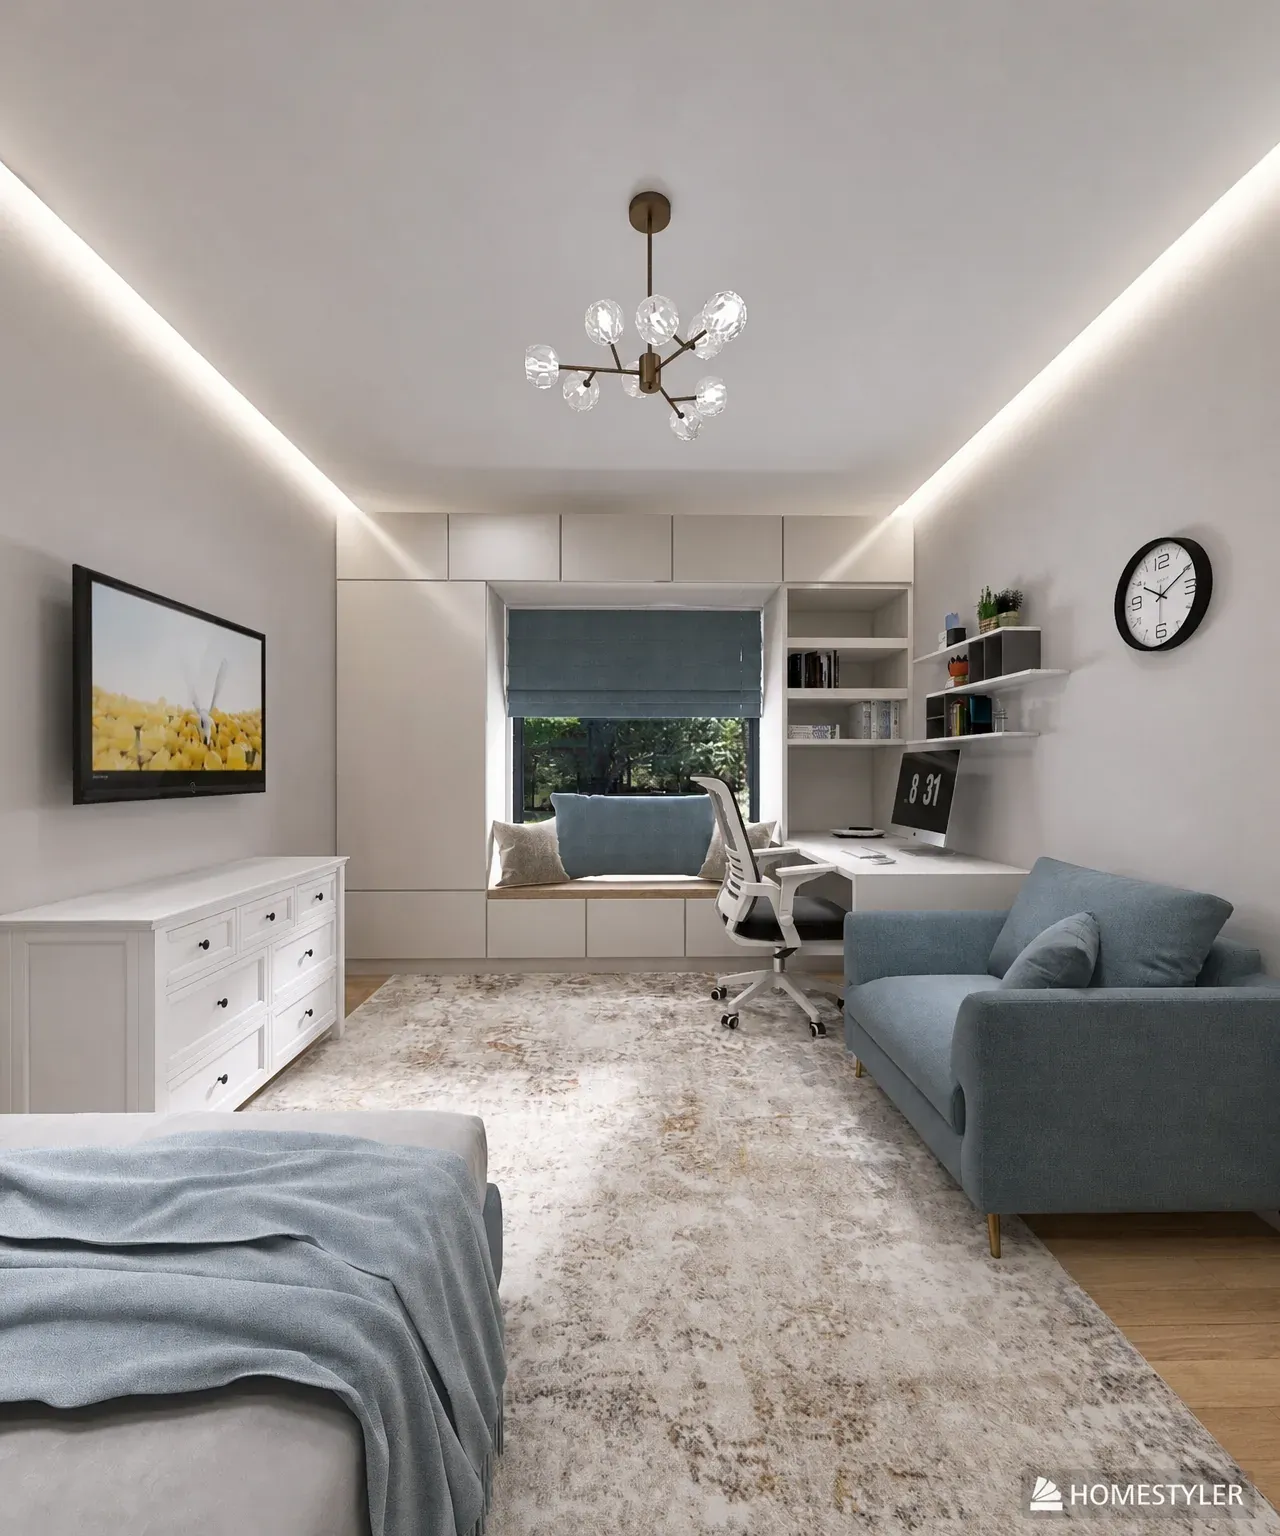
3D visualisation: teenager's room with a desk by the window, a cushioned window seat, a blue sofa and a white chest

Bathroom 3D visualisation

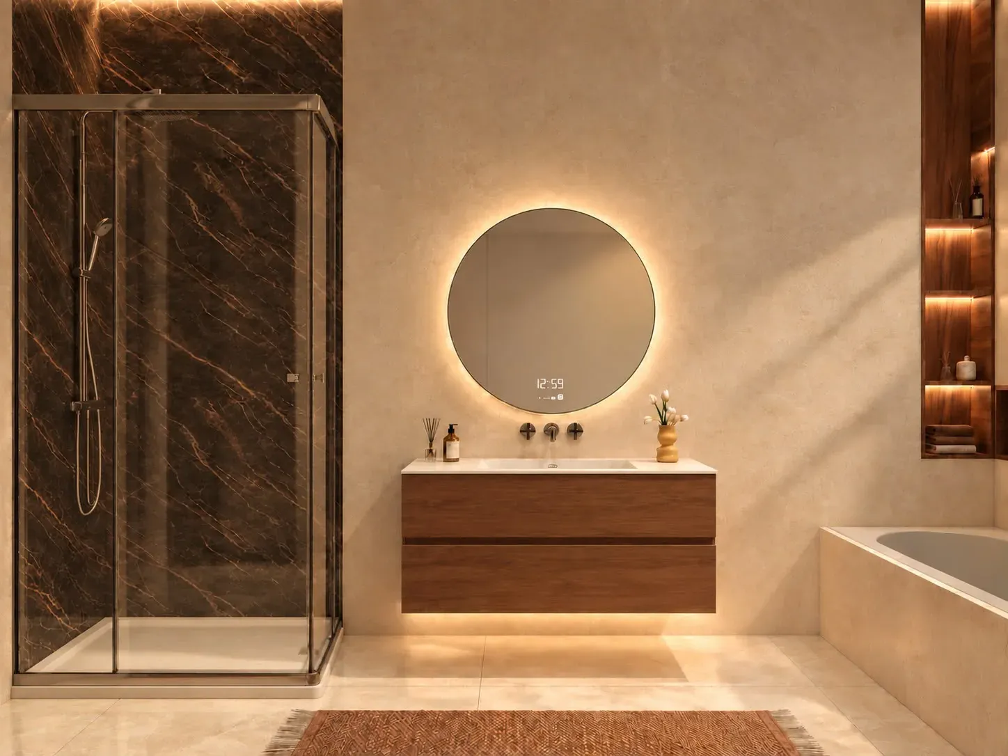
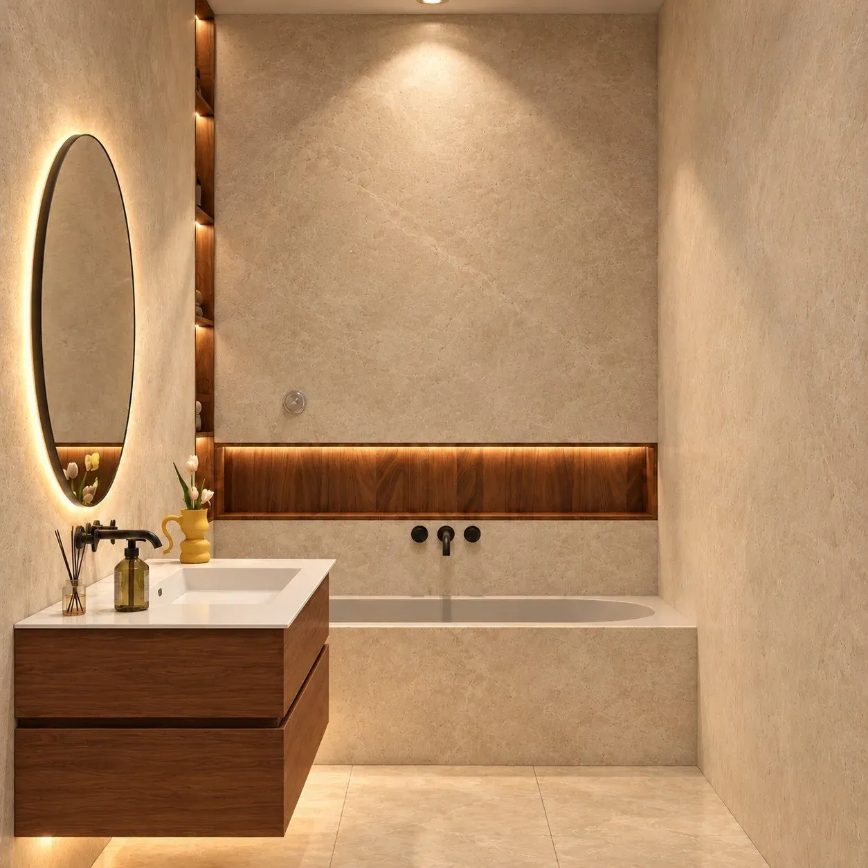
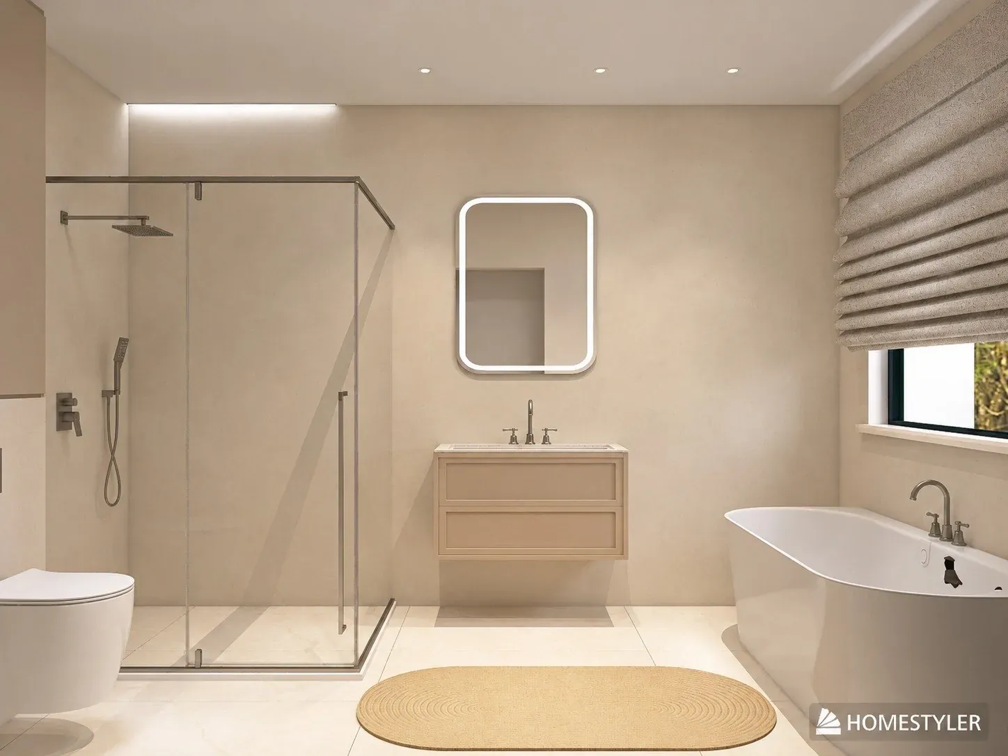
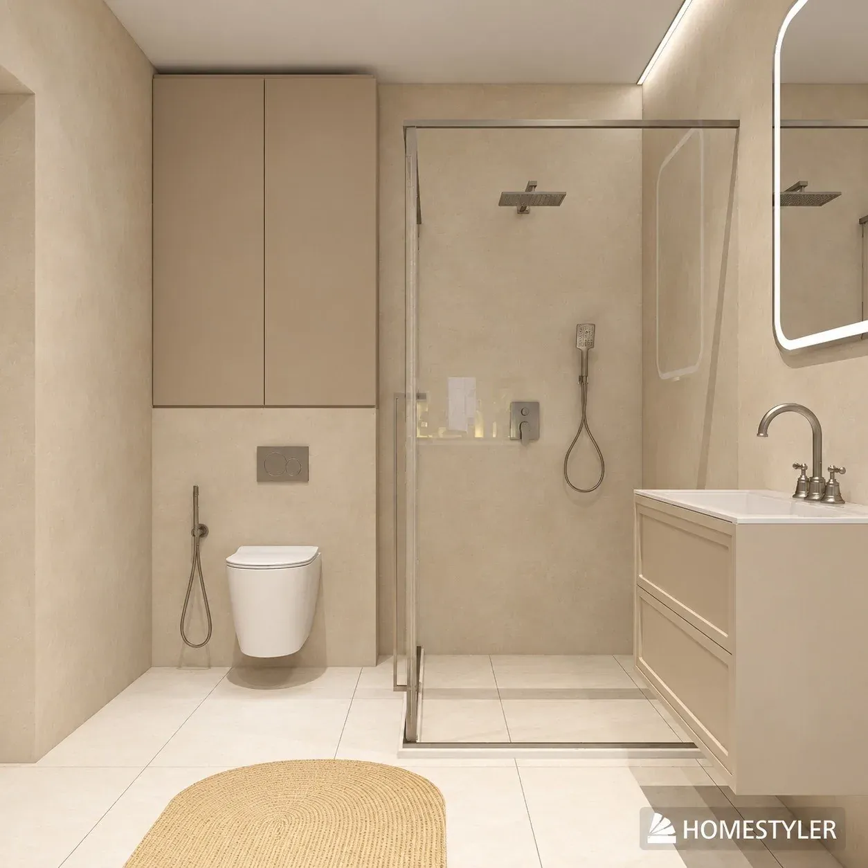
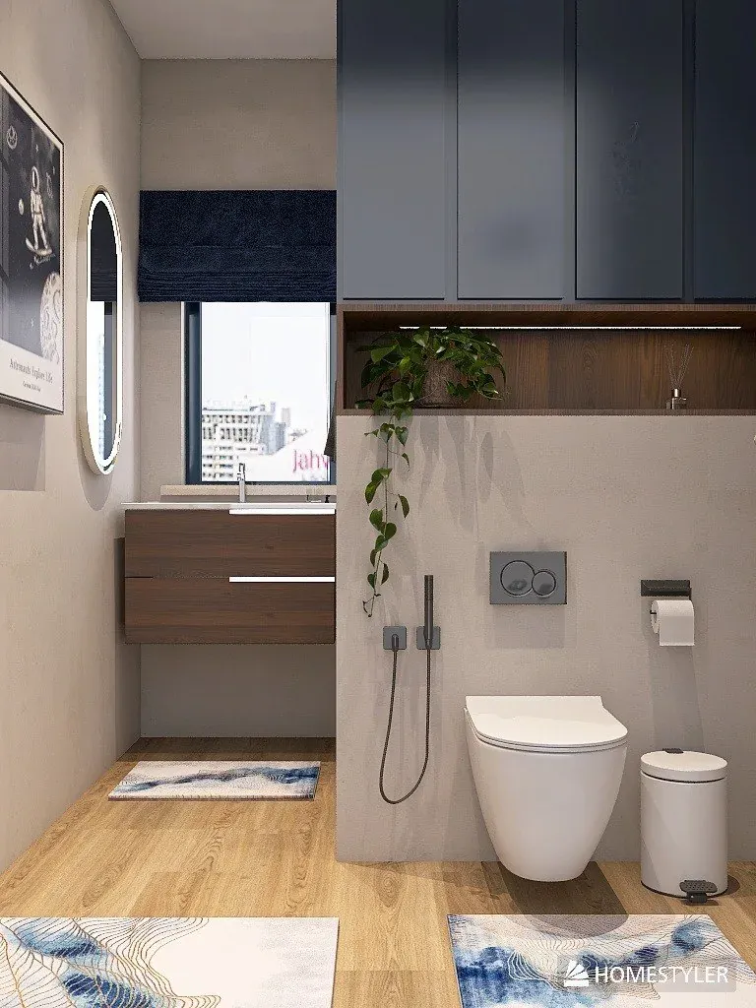
The examples show bathrooms with a bath, a shower or both, in beige stone-look finishes, white tiles, a green wall or a dark floor. A 3D image lets you compare the same room with a different vanity unit or mirror before you choose tiles and fittings.
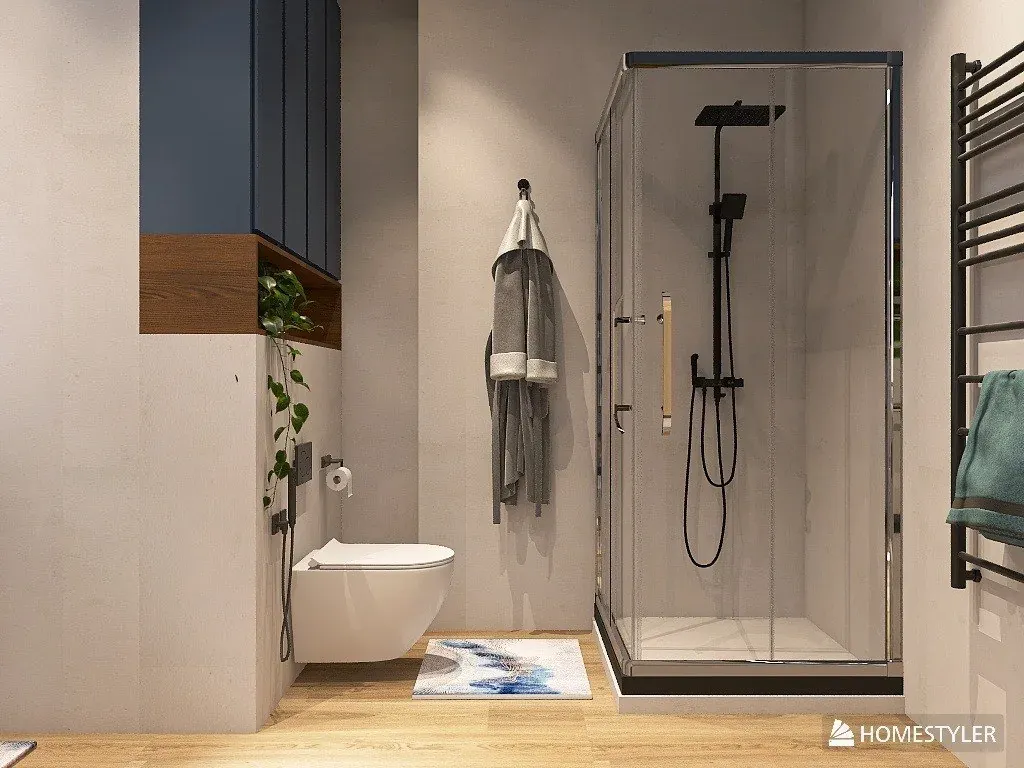
3D visualisation: bathroom with beige walls, a black-framed glass shower, a wall-hung toilet and a black towel rail
3D visualisation: bathroom with navy upper cabinets, a wooden niche with a trailing plant and a wall-hung toilet
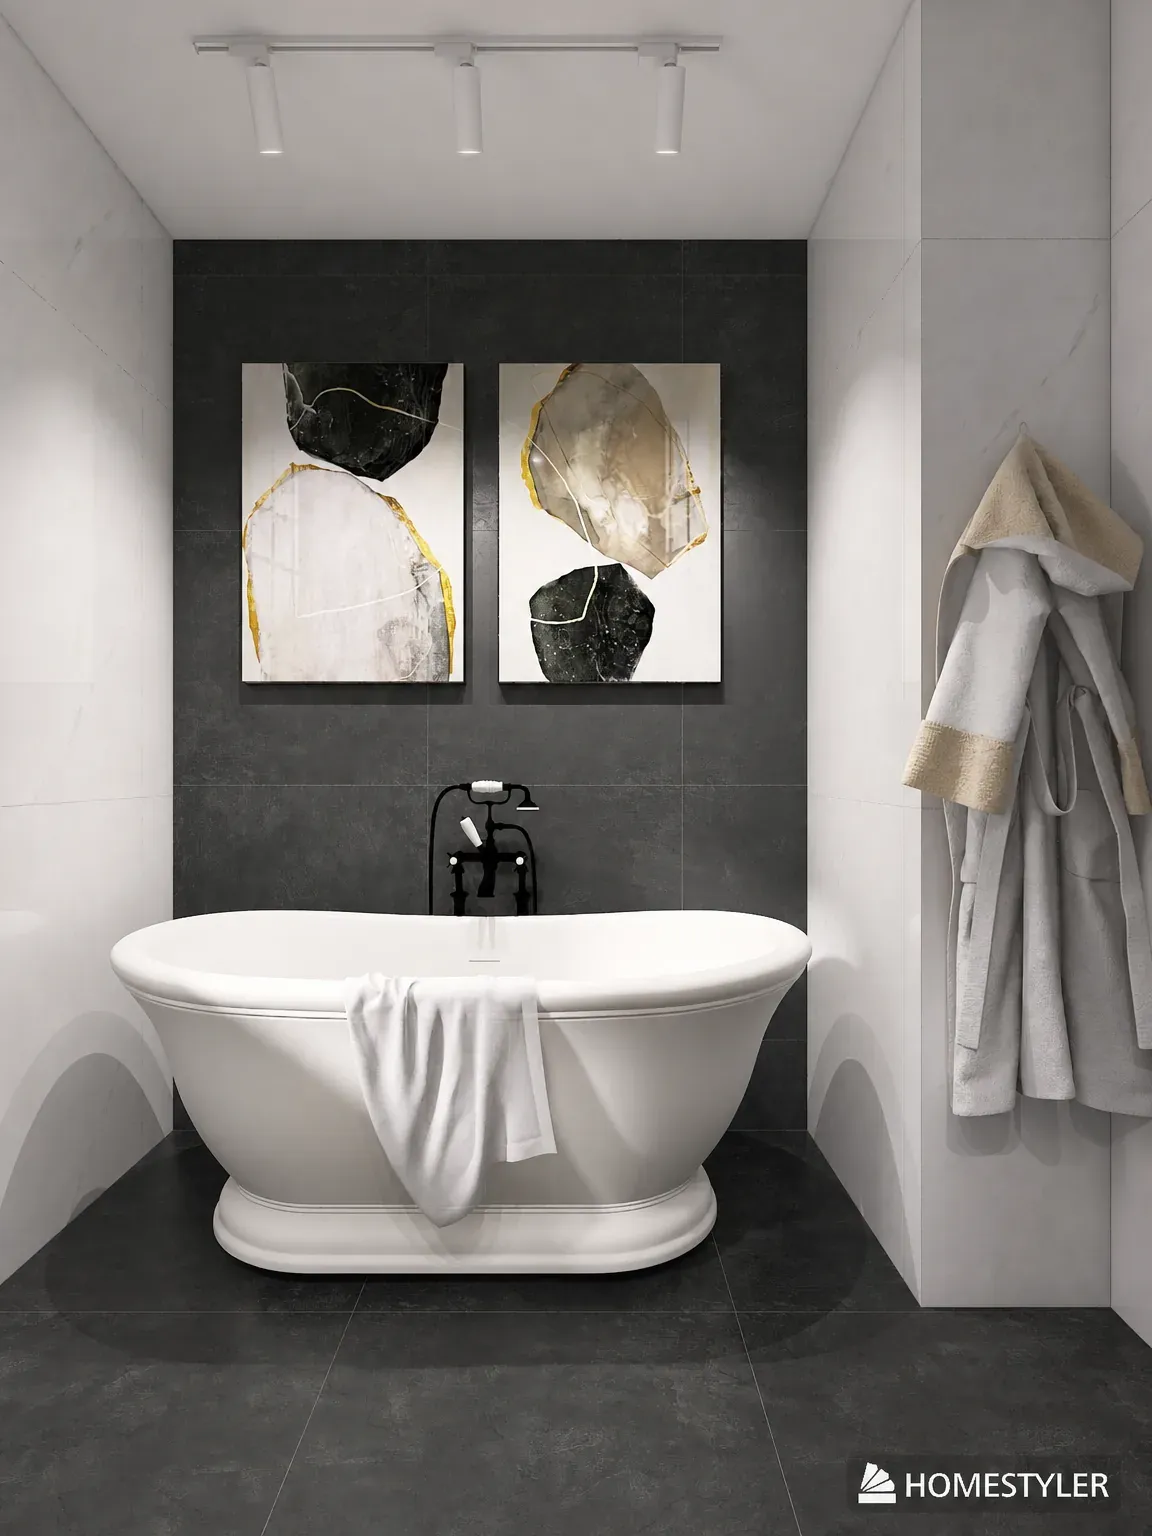
3D visualisation: bathroom with a freestanding white bath, a black tiled wall, a black mixer and two abstract pictures
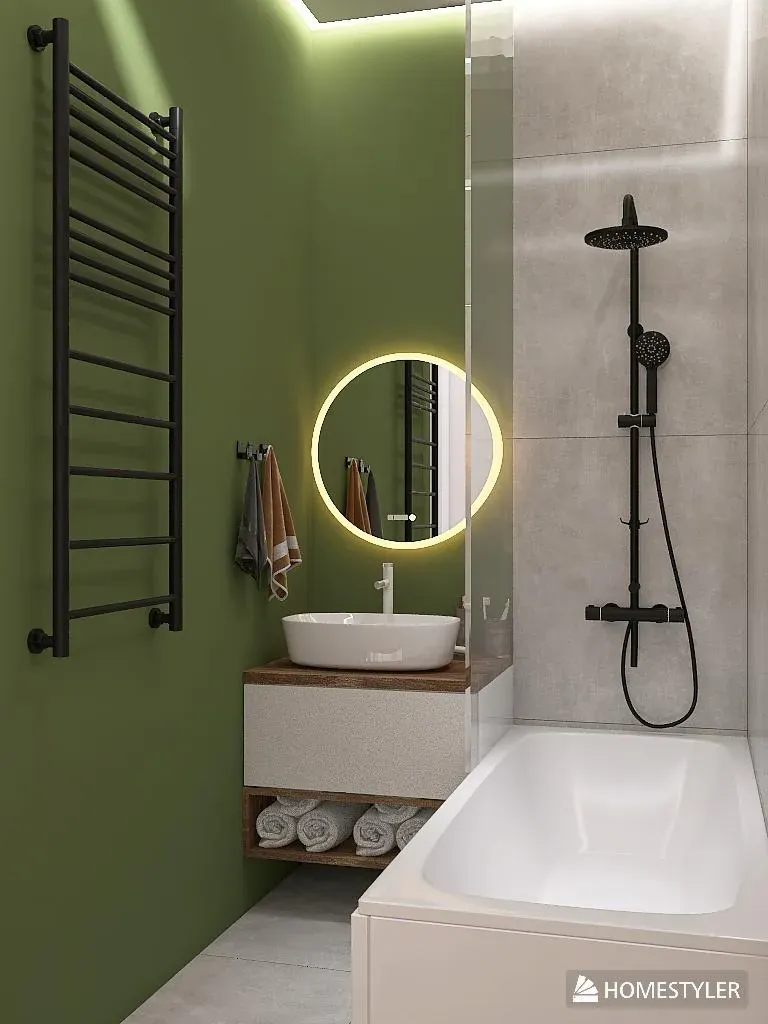
3D visualisation: bathroom with a green wall, grey stone-look tiles, a round lit mirror, a bath and a black towel rail
3D visualisation: bathroom with beige stone-look walls, a round lit mirror, a wooden vanity and a dark marble shower wall
3D visualisation: bathroom with an oval lit mirror, a wooden vanity with a white top, a built-in bath and a wooden niche
3D visualisation: pale beige bathroom with a glass shower, a freestanding bath, a lit mirror and a Roman blind
3D visualisation: pale beige bathroom with a wall-hung toilet, a glass shower, a tall cupboard and an oval bath mat

Home office and study 3D visualisation

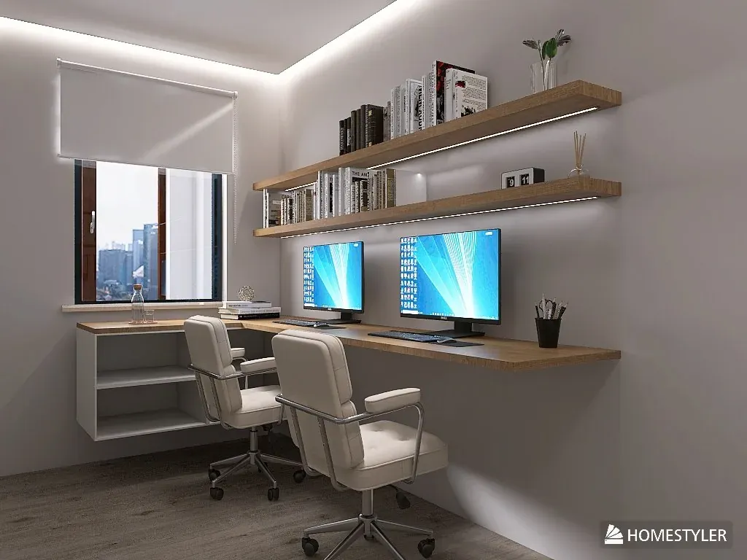
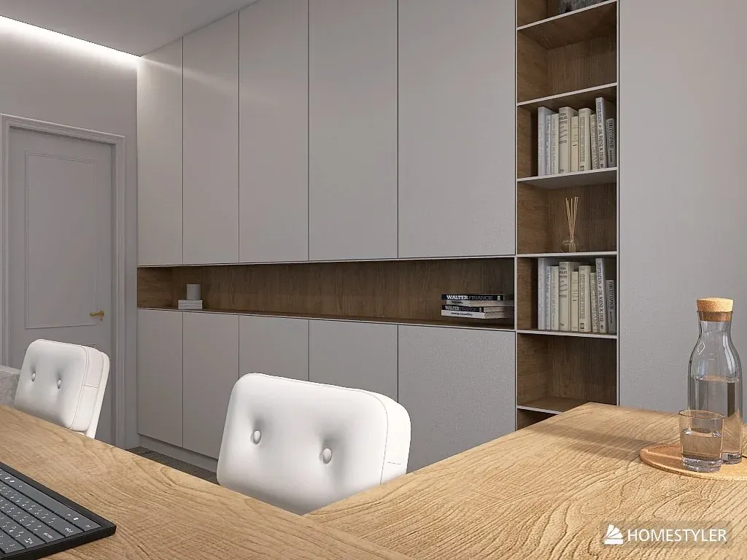
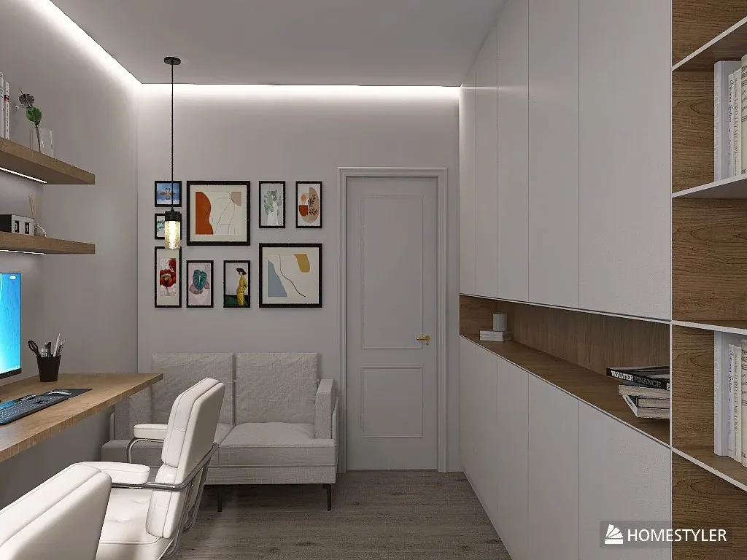
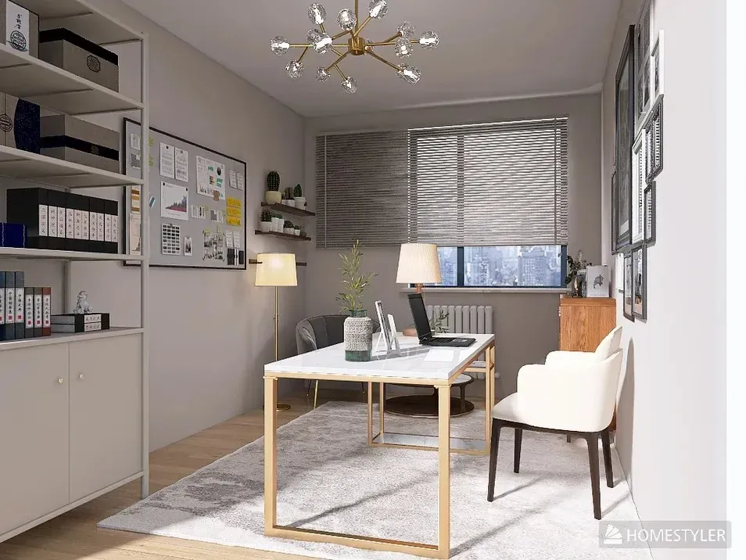
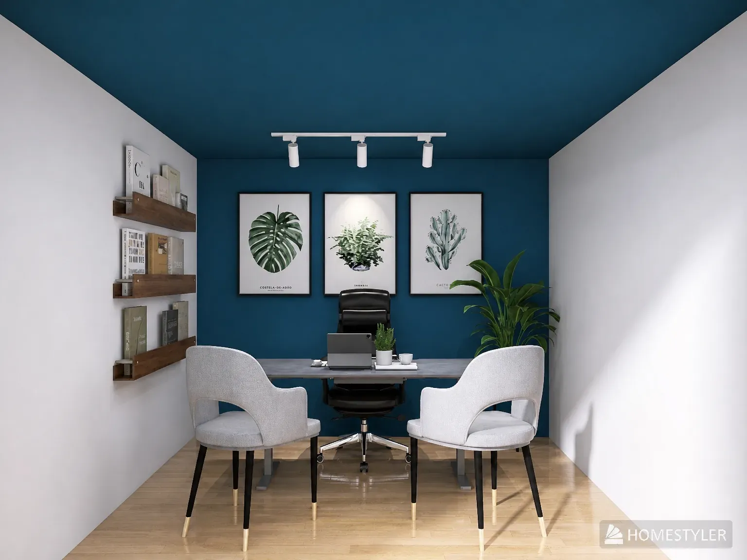
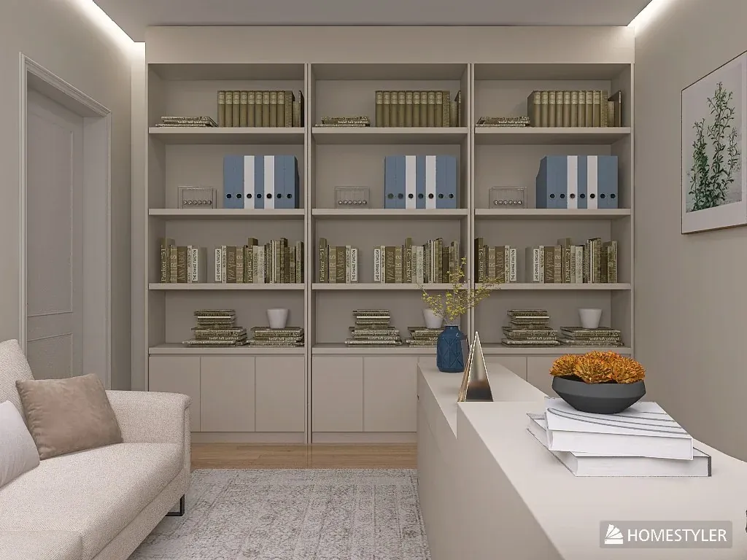
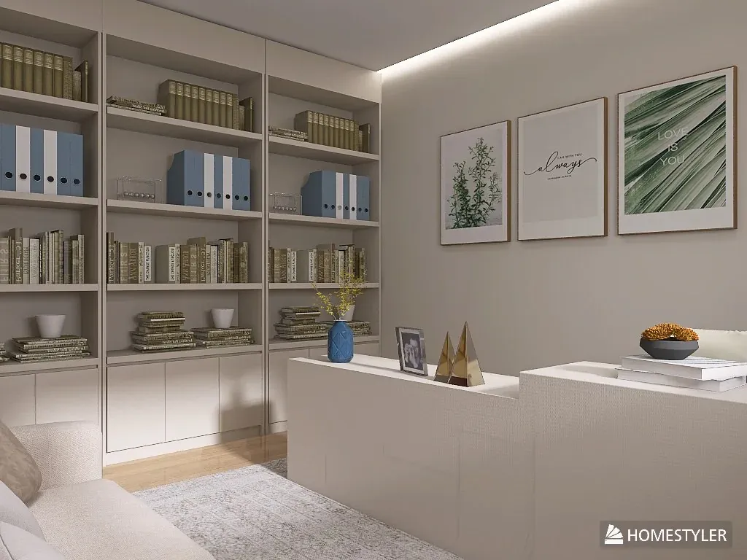
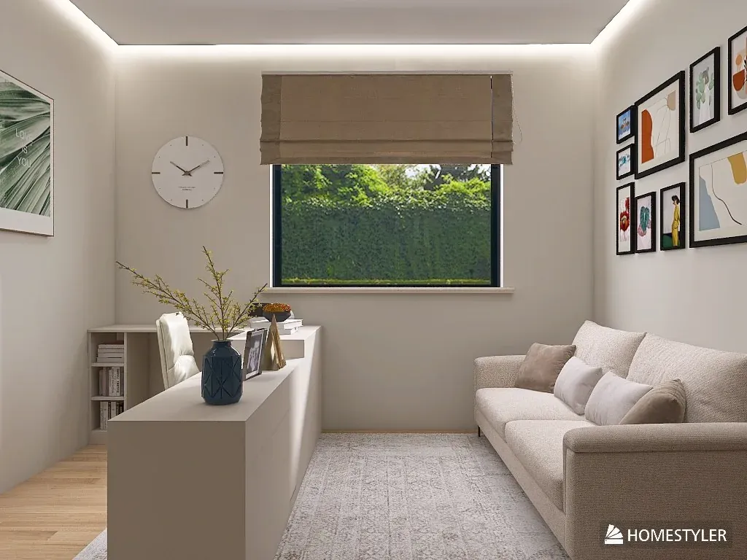
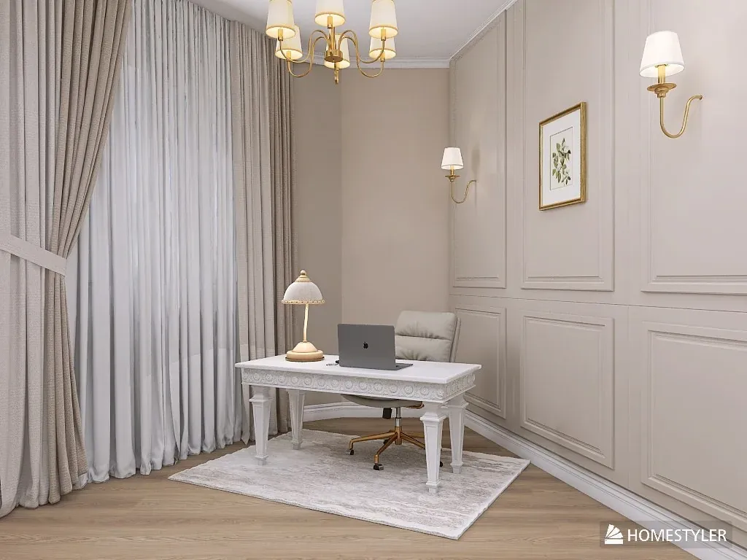
The examples show studies with built-in shelving, a workspace for two and a desk by the window. If the room is also used for relaxing, a 3D image lets you check that a sofa and cupboards fit alongside the desk.
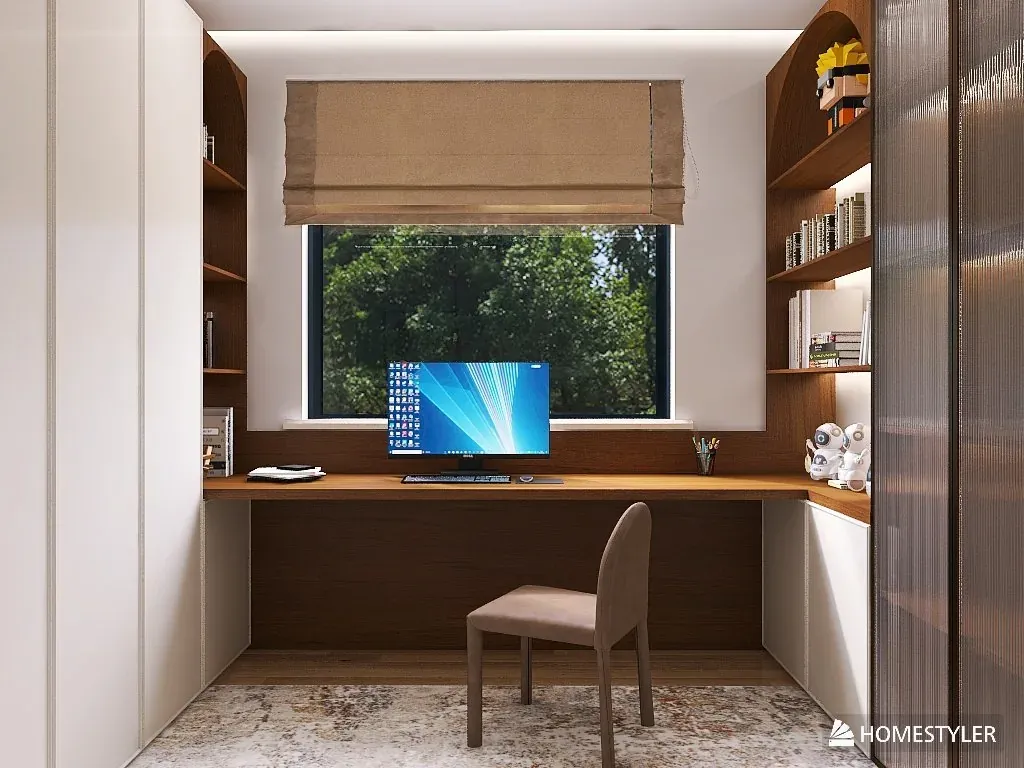
3D visualisation: home office with a built-in wooden desk by the window, shelves on both sides and a Roman blind
3D visualisation: classic study with panelled walls, a white desk, wall lights and pale floor-length curtains
3D visualisation: home office with a long desk for two, two monitors, white chairs and lit wooden shelves
3D visualisation: study with a wall of pale cupboards, a wooden niche, a wooden desk and white office chairs
3D visualisation: study with a pale sofa, a gallery of pictures, built-in cupboards and a wooden niche
3D visualisation: home office with a white desk on a gold frame, a pale chair, open shelves and a notice board
3D visualisation: office with a dark blue wall and ceiling, two pale chairs at the desk and three botanical prints
3D visualisation: study with a wall-to-wall built-in bookcase, blue folders, a pale sofa and a low cabinet
3D visualisation: study with beige shelving, three framed prints, a low central cabinet and concealed ceiling lighting
3D visualisation: study with a beige sofa, a low cabinet by the desk, a Roman blind and a gallery of pictures

Walk-in wardrobe and hallway 3D visualisation

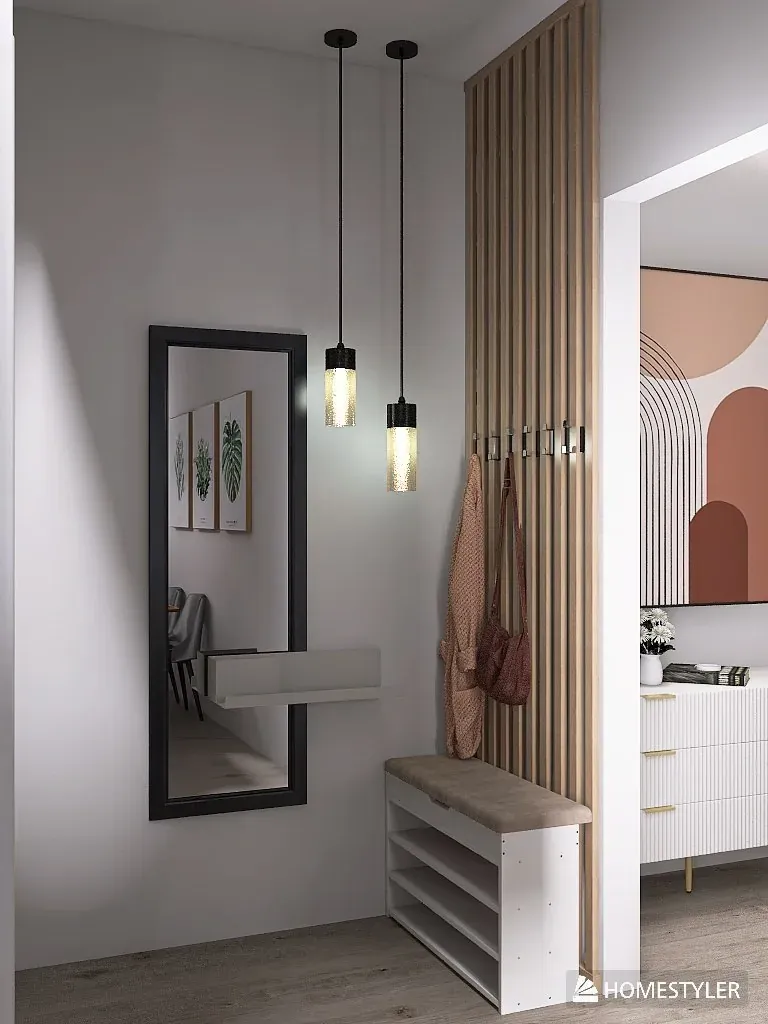
The examples show a walk-in wardrobe and a hallway with a bench and hooks. In a small utility space a 3D image helps you check early that doors and drawers open freely and do not get in each other's way.
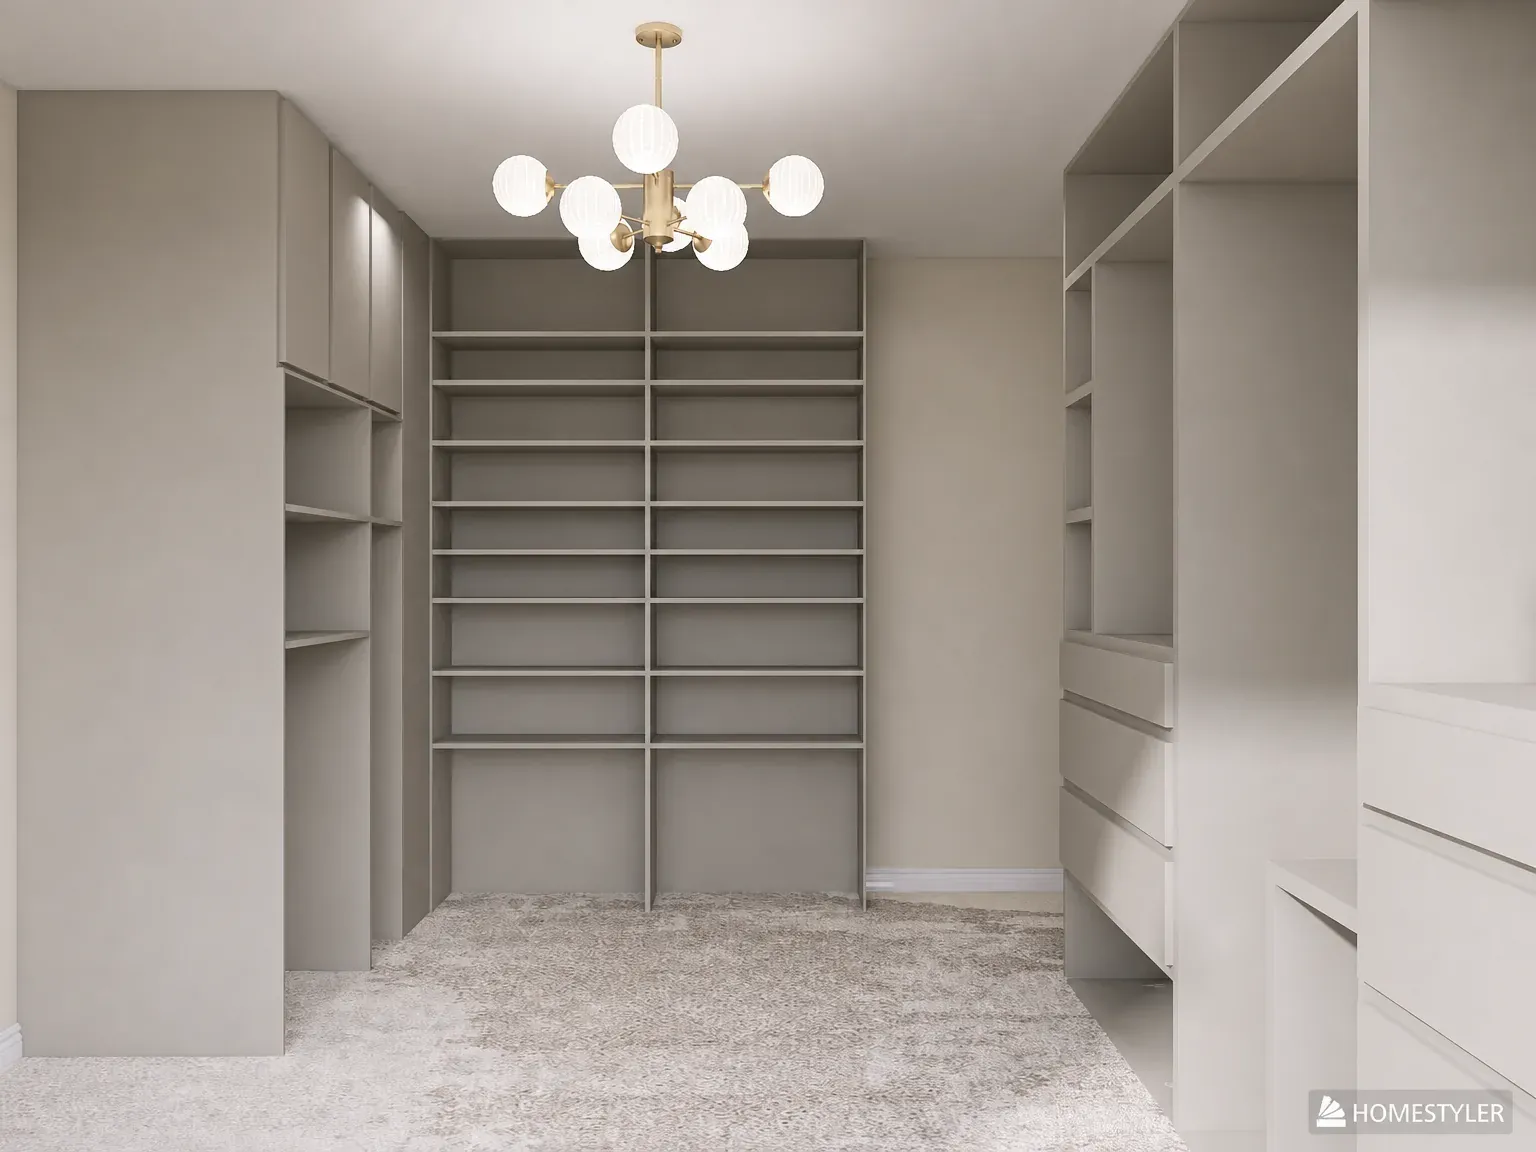
3D visualisation: walk-in wardrobe with pale floor-to-ceiling shelves, drawers and a gold chandelier with white globes
3D visualisation: hallway with a wooden slat partition, coat hooks, a shoe bench, a tall mirror and pendant lights

Top-down 3D floor plan

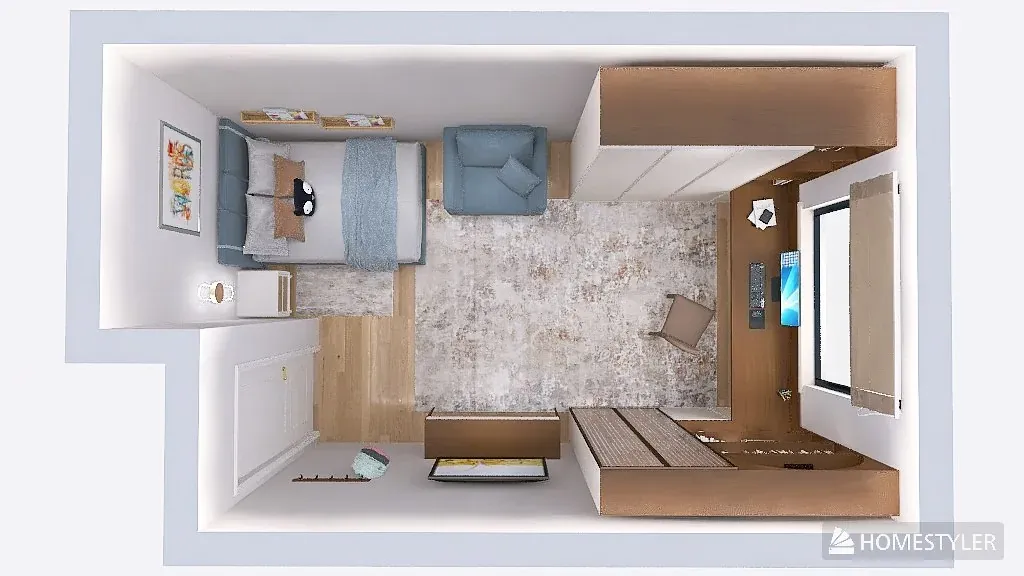
The examples show a whole apartment and a single room from above, with furniture and finishes in place. This view shows at once how the rooms connect and how much free space is left between the furniture.
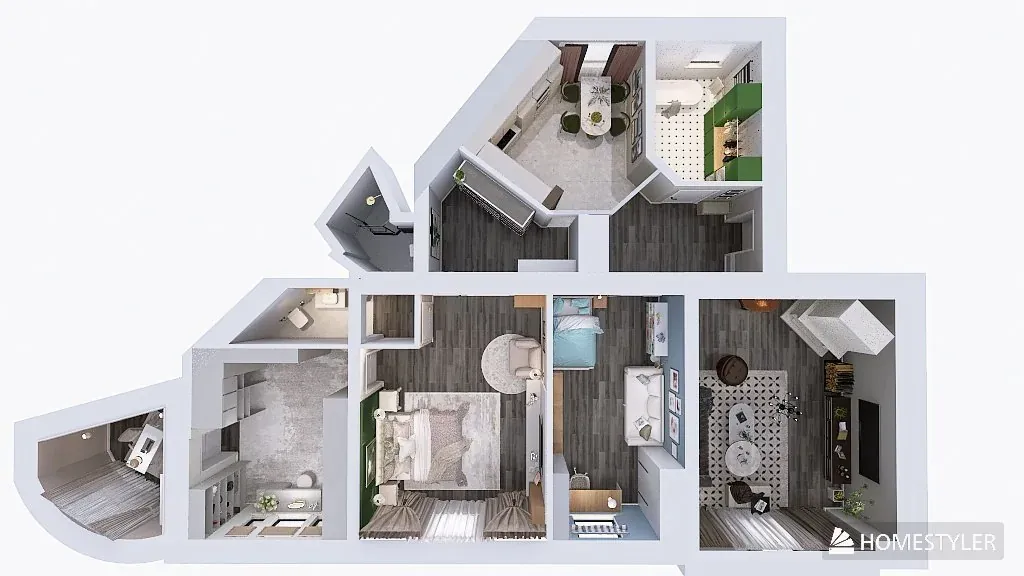
3D visualisation: top-down apartment plan with a furnished kitchen, bedroom, children's room and bathroom
3D visualisation: top-down room plan with a bed, a wardrobe, a desk by the window, a blue armchair and a pale rug

A few images have been retouched for light and sharpness; the design is unchanged.

Are these images photographs?

No. They are 3D visualisations made by Valerija Gelfere in Homestyler. They show how a room will look before any buying or renovation starts.

How much does interior 3D visualisation cost?

3D visualisation is included in every design package from €5/m², so you do not pay for it separately. If you already have a ready design project and a product list with dimensions, Valerija Gelfere makes the 3D alone for €3/m².

What does 3D visualisation include?

Every room from all angles in 4K quality, and 3 rounds of revisions.

What do I need to provide to order 3D visualisation?

A plan or measurements, photos, your wishes and examples from Pinterest. If you order 3D alone at €3/m², you also need a ready design project and a product list with dimensions.

Can I order 3D from another designer's project?

Yes. Valerija Gelfere has made a visualisation from another designer's project. You need the ready design project and a product list with dimensions, and the price is €3/m².

Tell Valerija about your space: floor area, address and when you plan the renovation.