Turnkey kitchen and bathroom
This is a turnkey project by Valerija Gelfere: a kitchen and a bathroom taken from planning to a finished renovation. The old cream kitchen was replaced by a grey kitchen with classic shaker fronts and an appliance column, and in the bathroom a bathtub and large-format marble-look tiles replaced the corner shower cabin. Both rooms were planned in 3D before the renovation, and the kitchen turned out exactly as planned.
- Status
- Finished
- Designer
- Valerija Gelfere
Result photos are retouched: framing, light, protective film and small items removed. The interior is unchanged. Before and during-renovation photos are not retouched.
The brief: a new kitchen and bathroom, turnkey
Before the renovation the apartment had an old cream kitchen and a bathroom with a corner shower cabin. Both rooms had to be redone completely, from demolition to the final finish.
Grey kitchen design with classic shaker fronts
The kitchen has grey shaker fronts. Two ovens are built into a tall appliance column, next to a dark worktop.
A corner worktop gives more room for cooking, and lighting under the wall cabinets lights the whole work area.
Bathroom design with marble-look tiles and a bathtub instead of a shower cabin
A bathtub now stands where the corner shower cabin used to be. Walls and floor are covered with large-format marble-pattern tiles, so there are few joints and the room looks seamless.
The bathroom also has a vanity unit and recessed ceiling lighting.
3D plan before renovation: how the plan matched the result
Before the renovation the kitchen and bathroom were planned in 3D in the IKEA planner. The kitchen plan matches the result: grey shaker fronts, a tall oven column and a corner worktop are exactly where the plan put them.
The first 3D bathroom sketch was different from the final version. That is the point of planning first: the design changes on screen, not after the tiles are already on the wall.
Kitchen and bathroom renovation with a designer: how the work went
The renovation began with removing the old kitchen and stripping the old bathroom finish. While the walls were open, new wiring went into the kitchen and new drain pipes into the bathroom. The kitchen was then prepared for wall finishing.
The work was done by trusted crews and companies Valerija Gelfere works with regularly, and she supervised the renovation herself.
What you can order for a similar renovation
An interior design project costs from 10 € per m², and 3D visualisation from 5 € per m². The exact price depends on the rooms and the scope of work.
Valerija helps choose furniture and decor and organises the renovation with trusted crews. She works in Riga, Jūrmala and Pierīga in Latvian, Russian and English.
Result
-
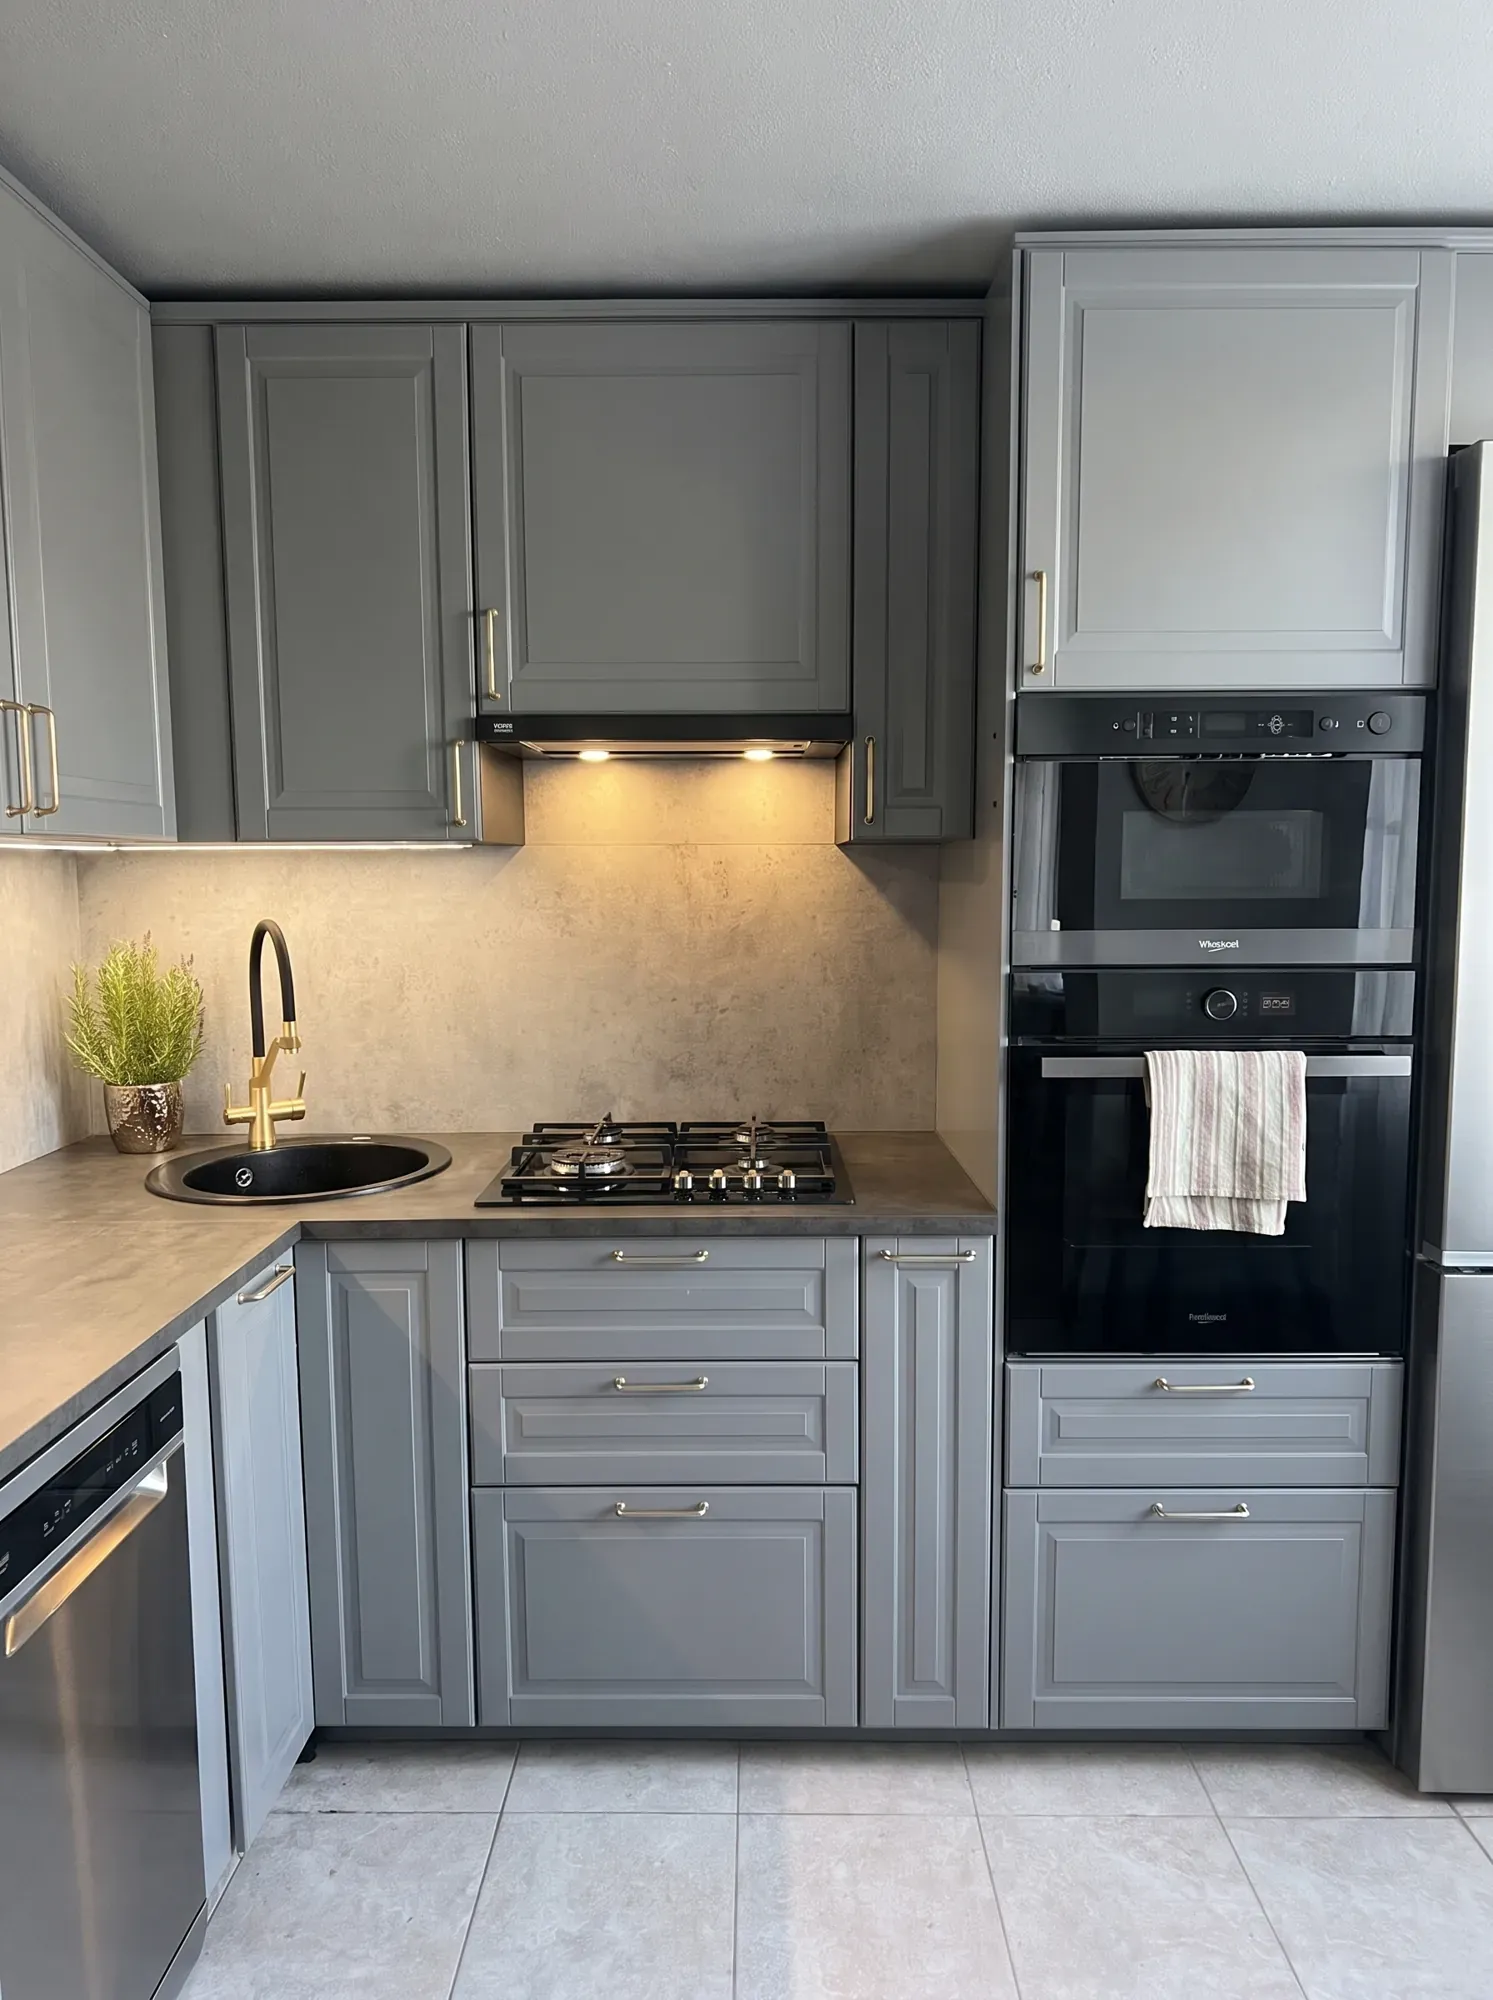
Grey kitchen with classic shaker fronts, built-in ovens and under-cabinet lighting -
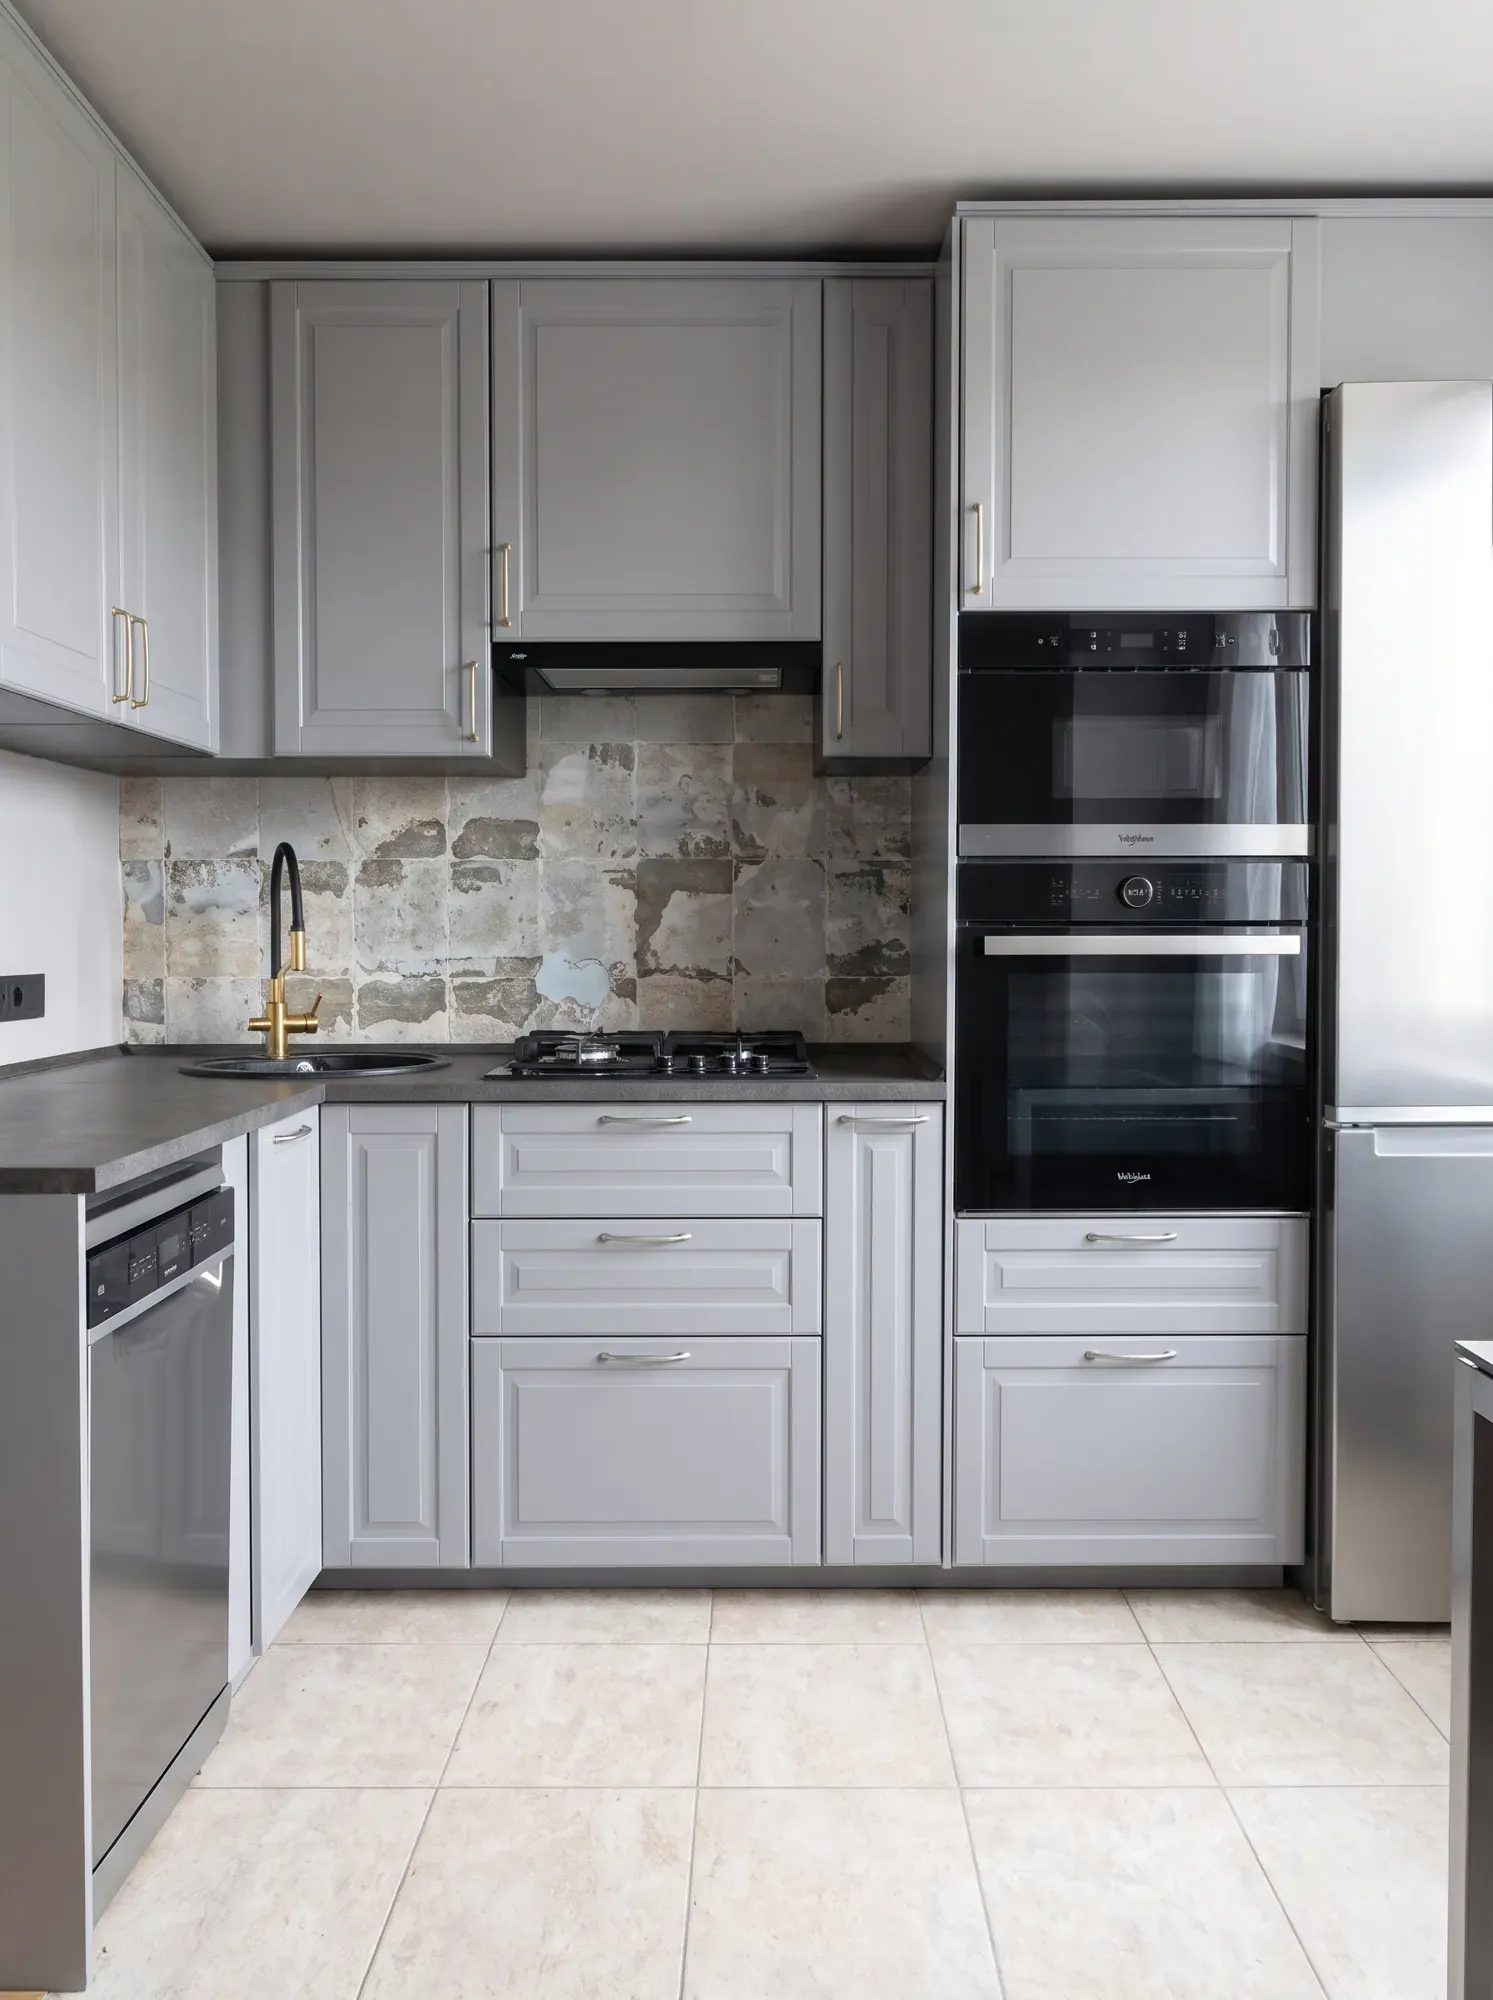
The whole grey kitchen: corner worktop, appliance column and window -
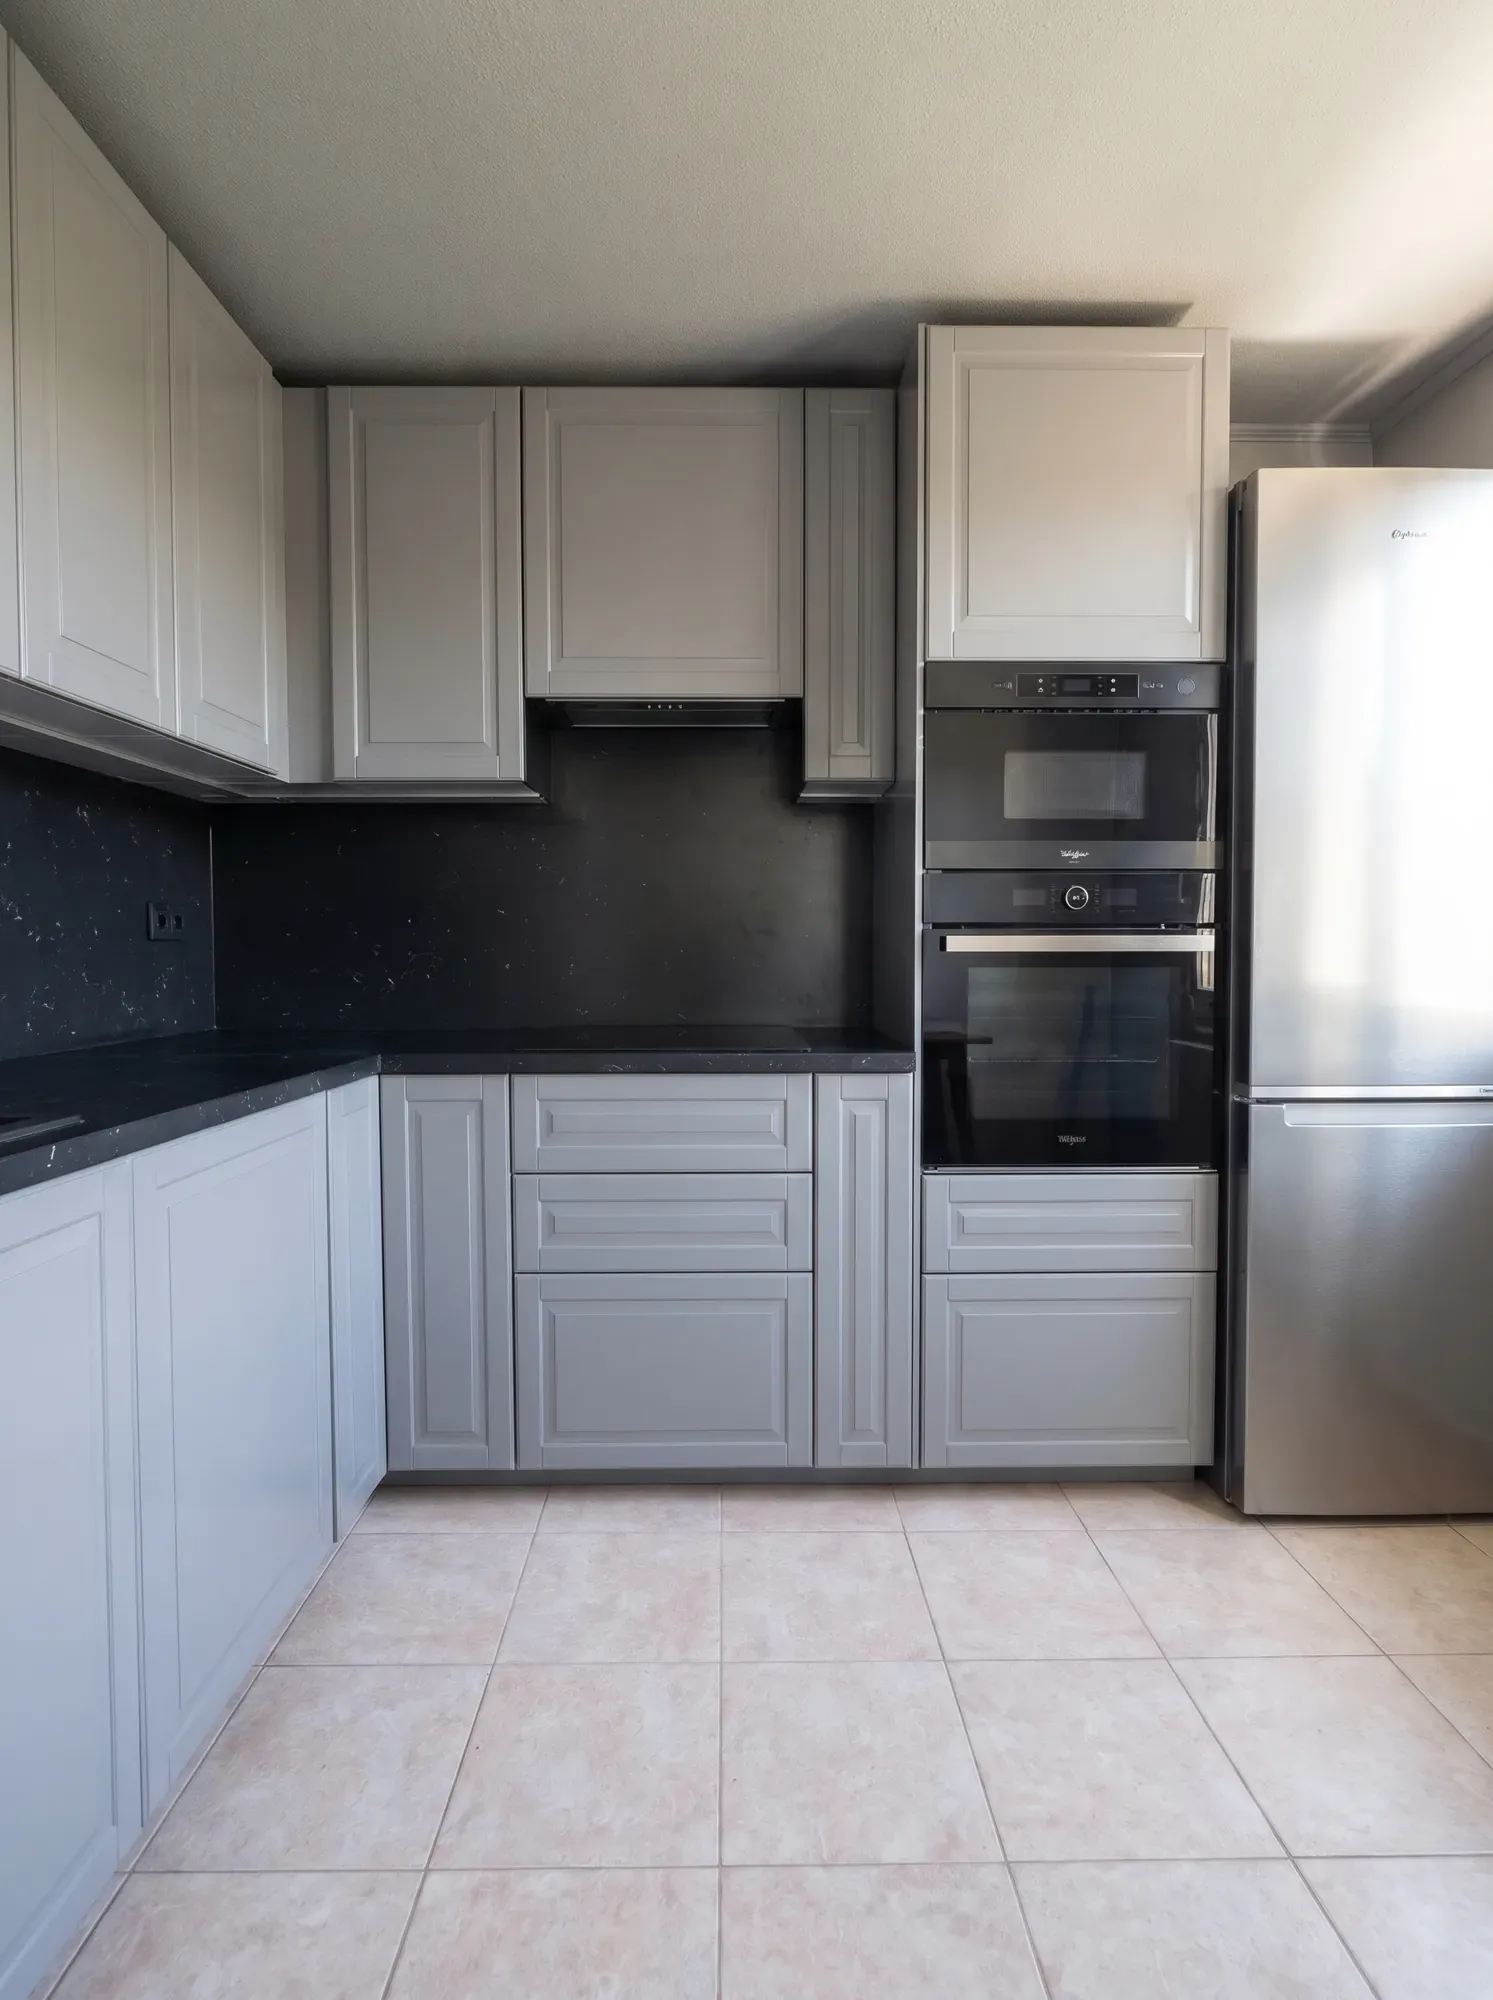
Kitchen wall with two built-in ovens and a dark worktop -
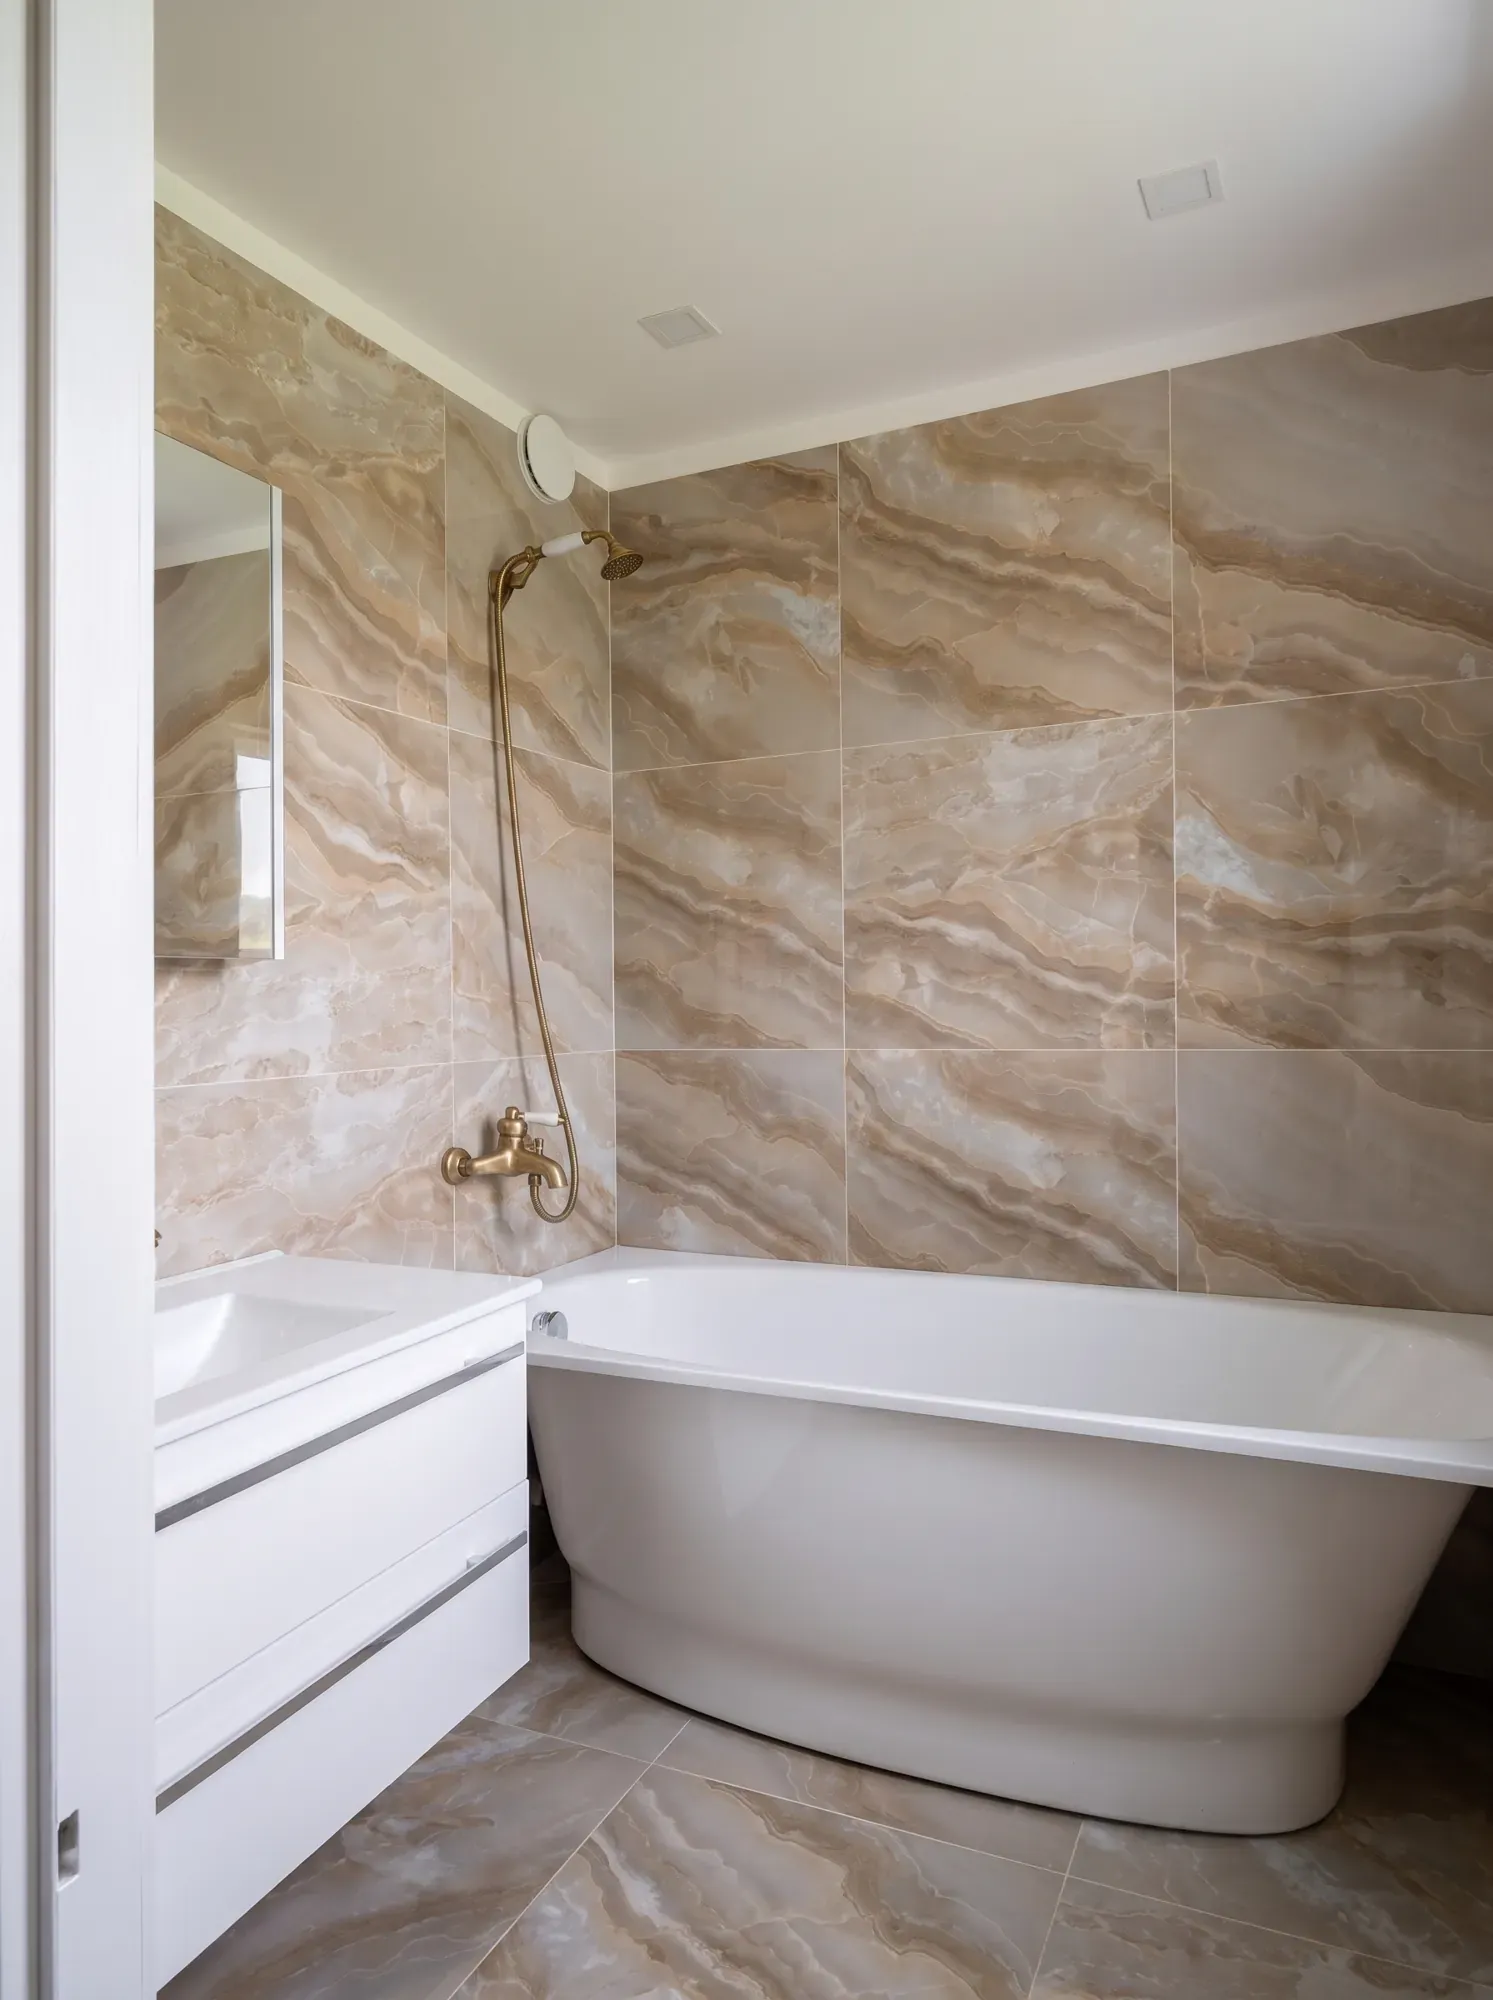
Bathroom with a bathtub, vanity unit and recessed lighting -
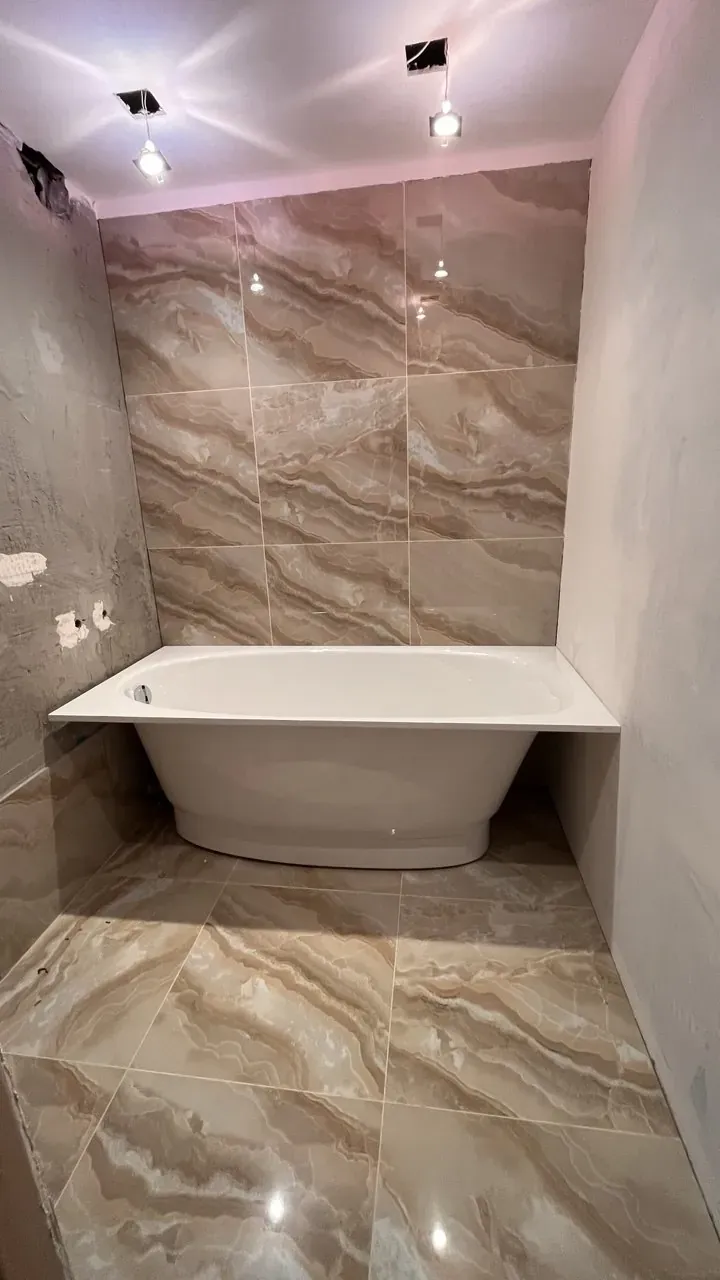
Bathroom with marble-look tiles and a bathtub -
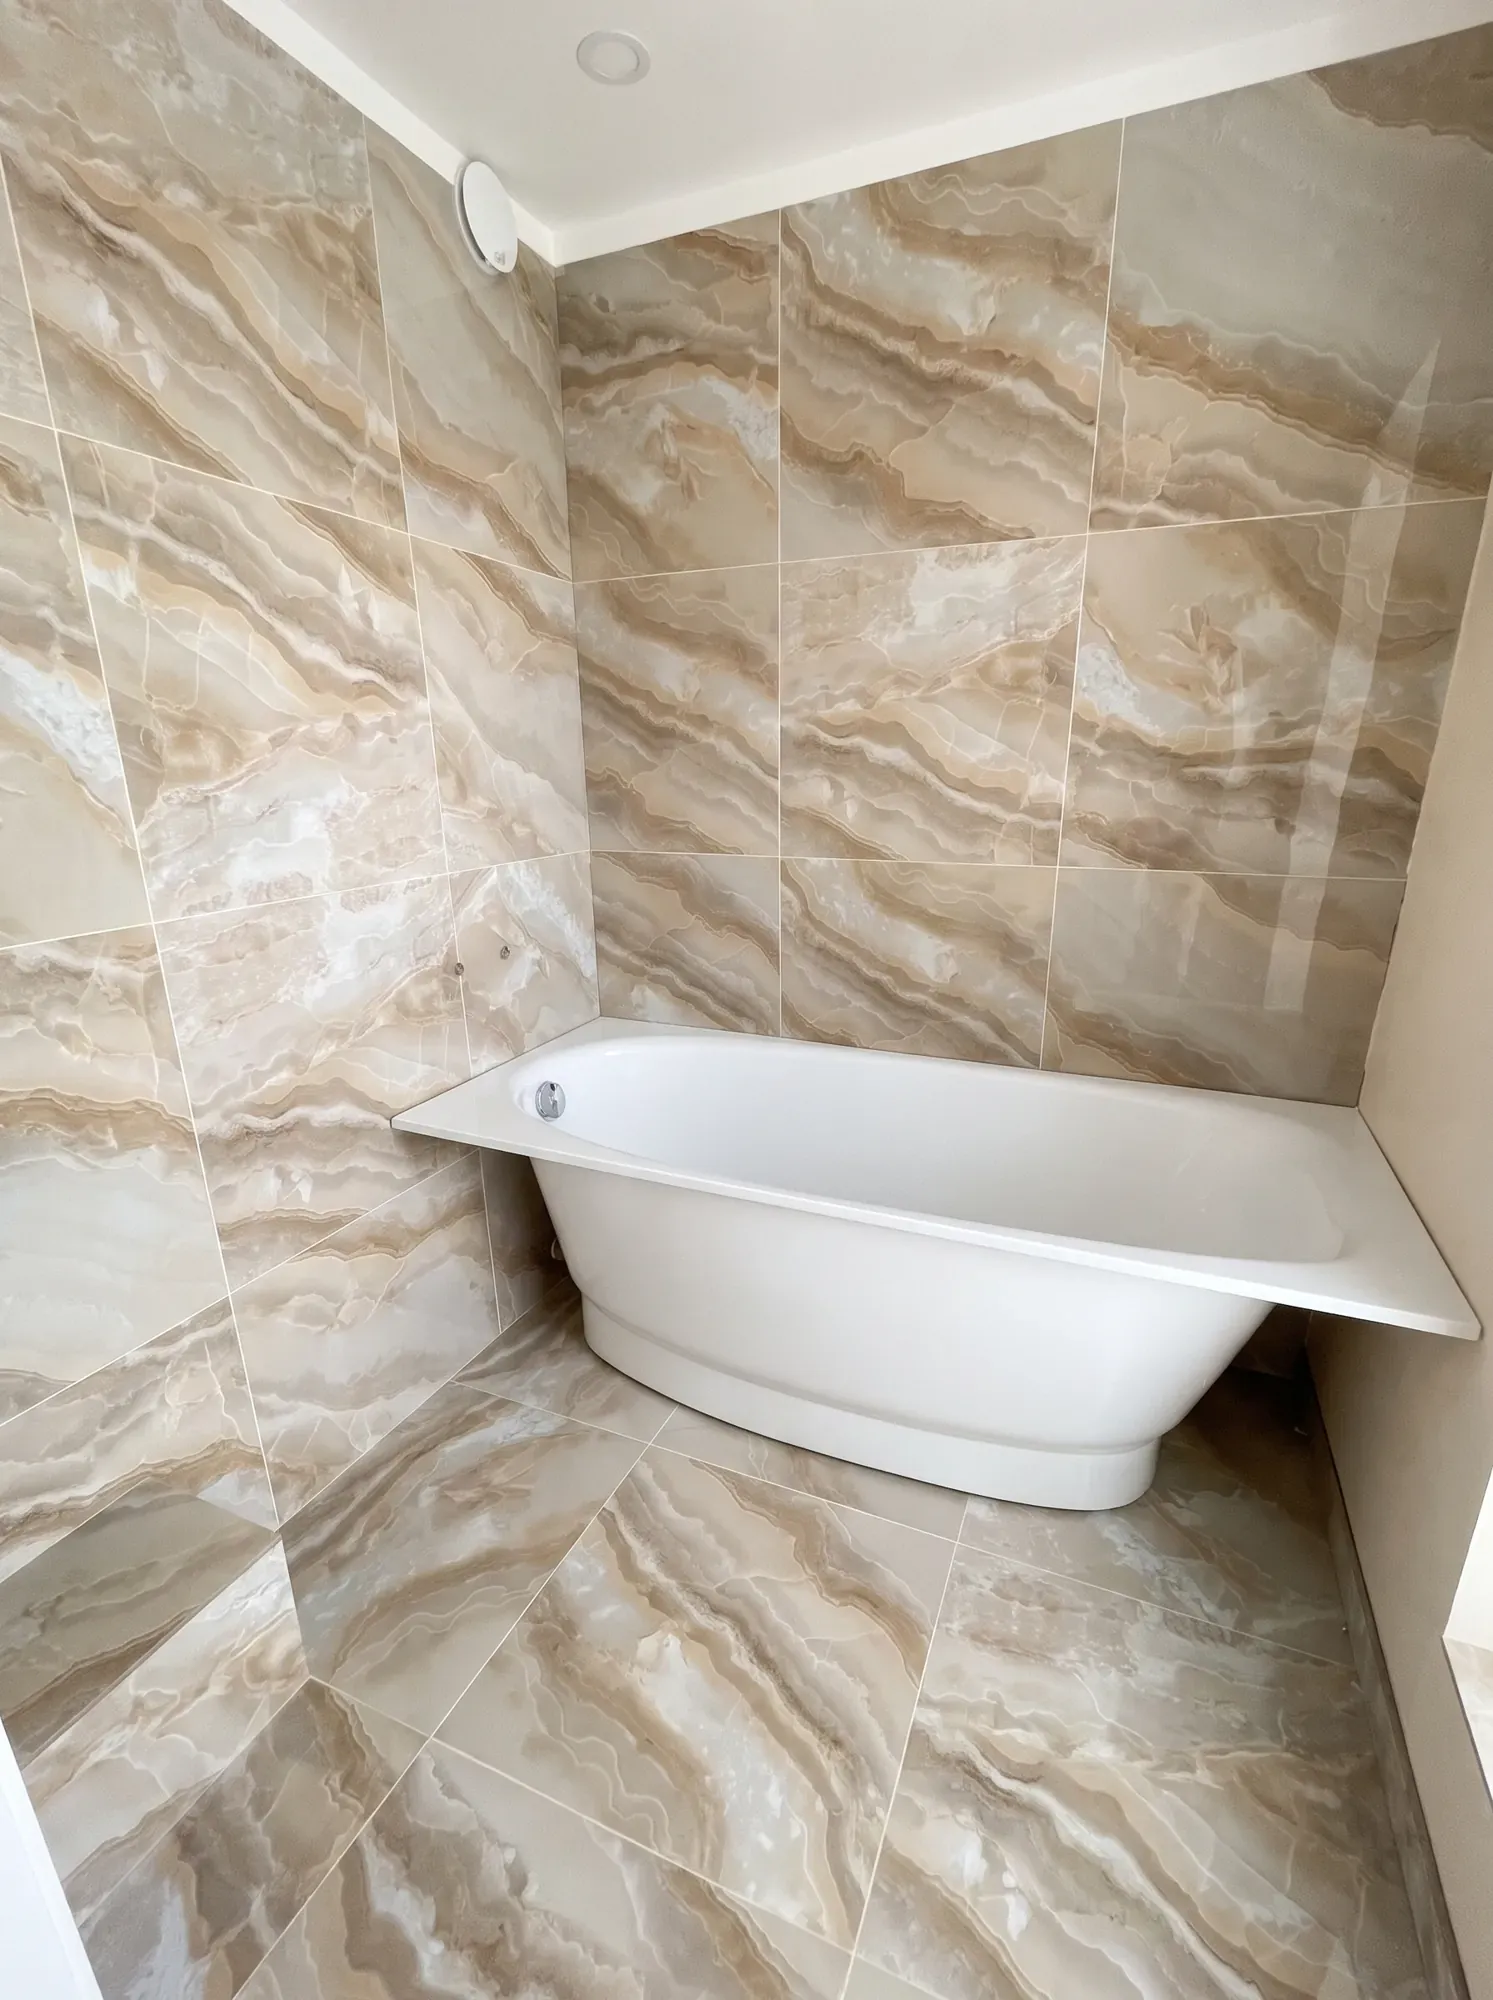
Large-format marble-pattern tiles on walls and floor
3D plan before renovation
-
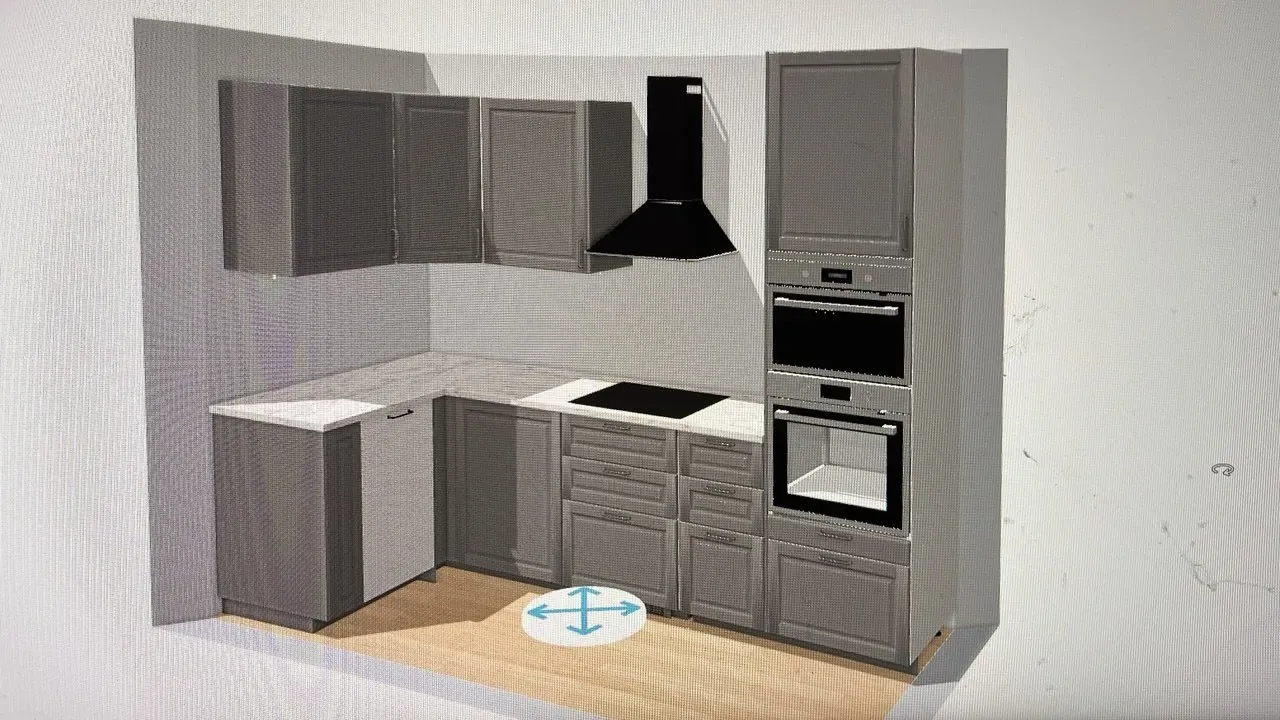
3D kitchen plan in the IKEA planner before renovation -
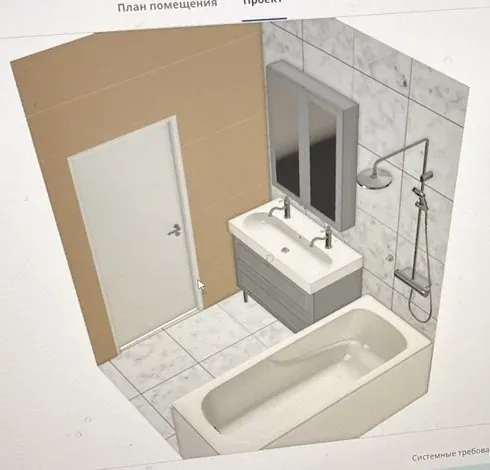
First 3D bathroom sketch in the IKEA planner
During renovation
-
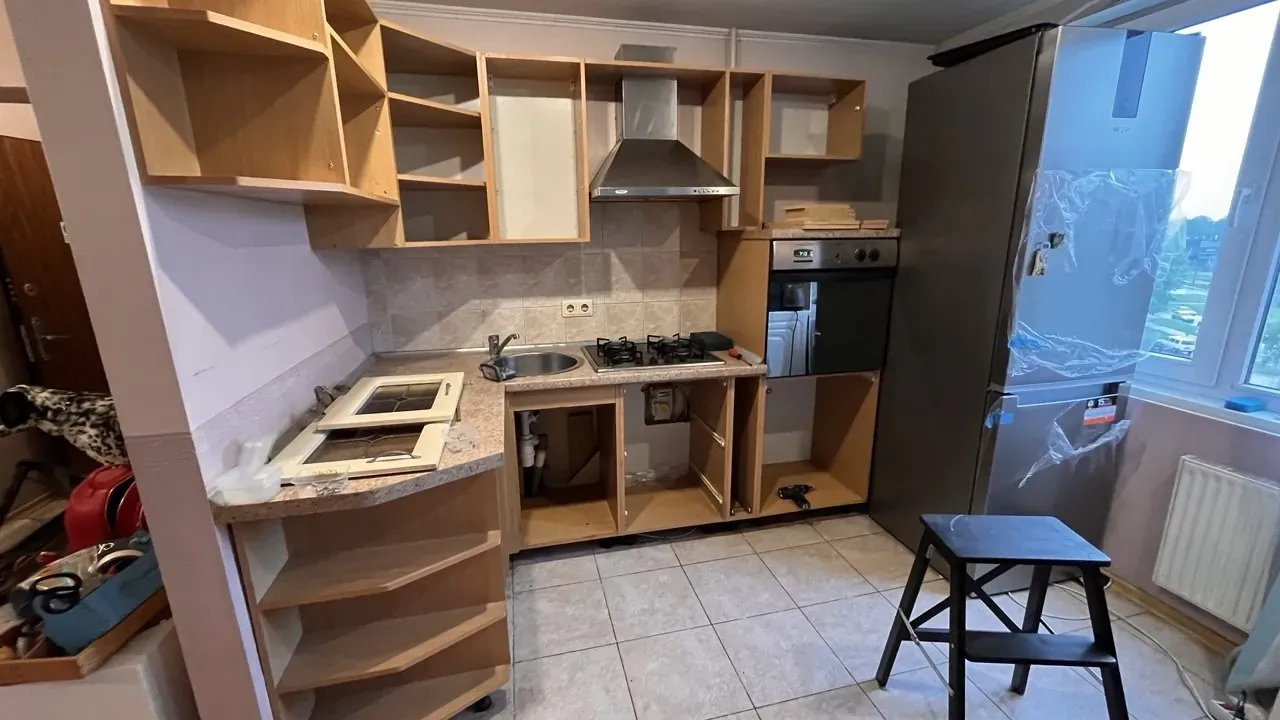
During renovation: removing the old kitchen -
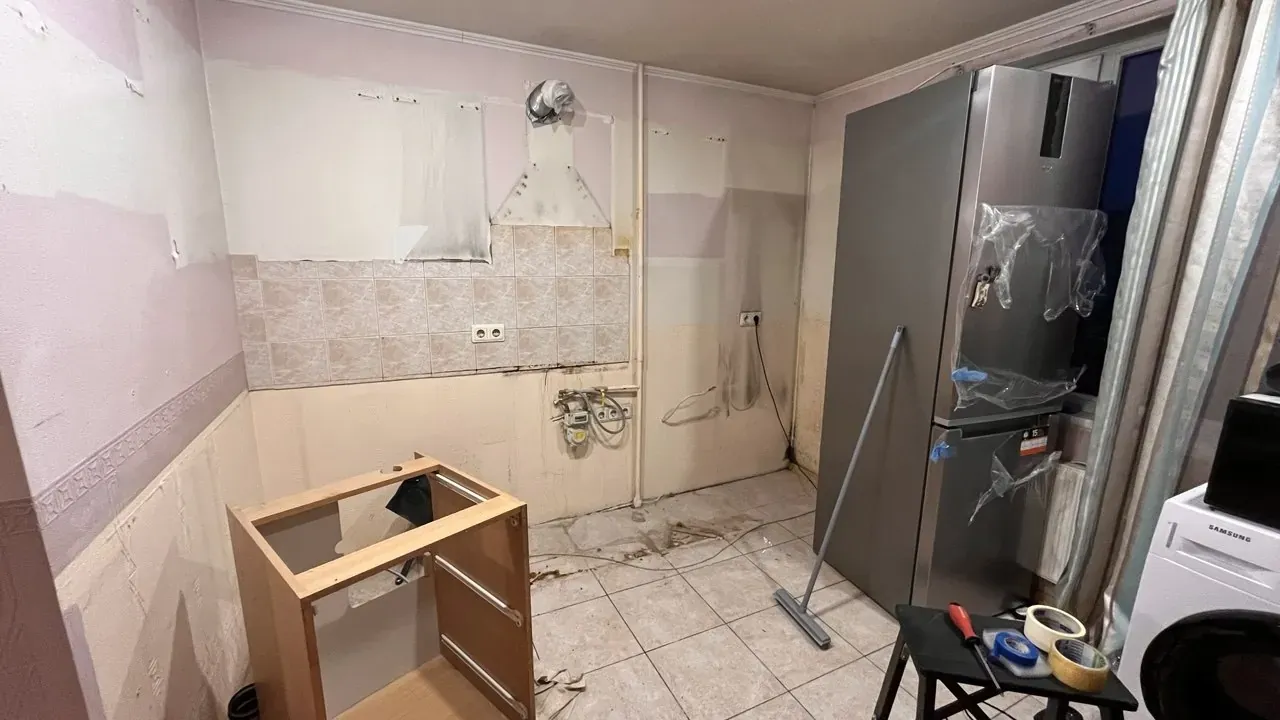
During renovation: kitchen walls after demolition -
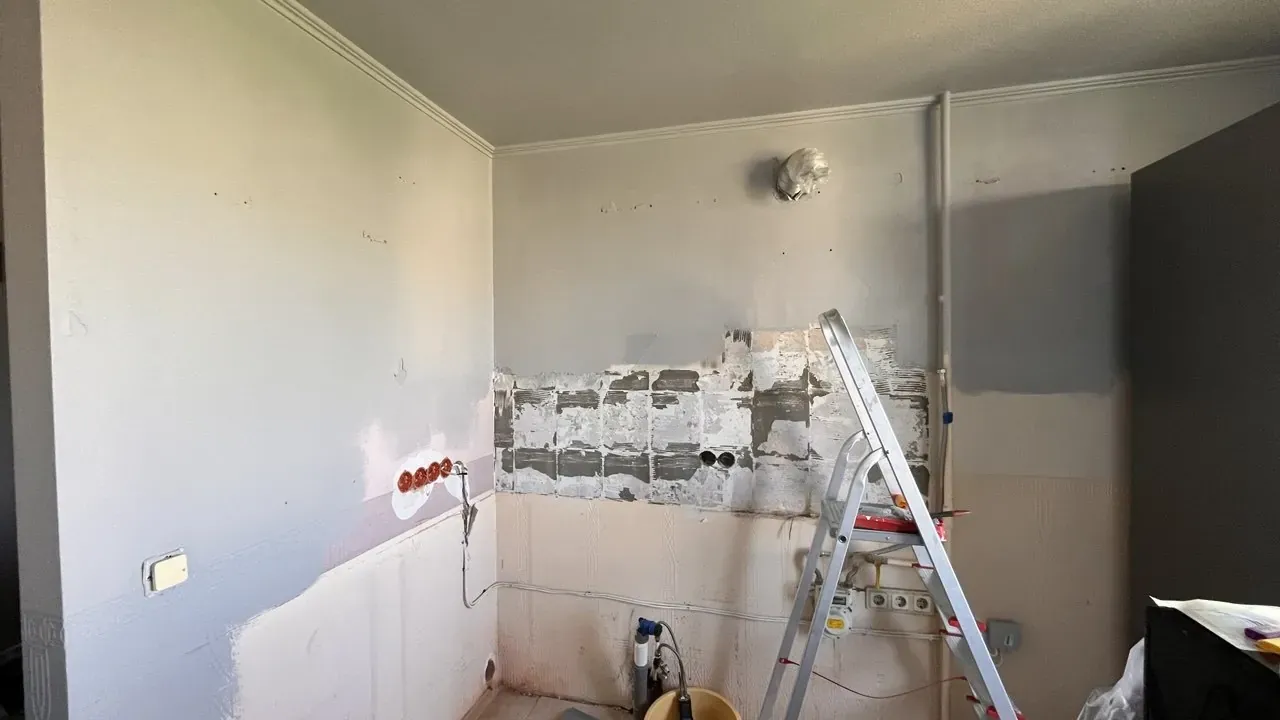
During renovation: new wiring in the kitchen -
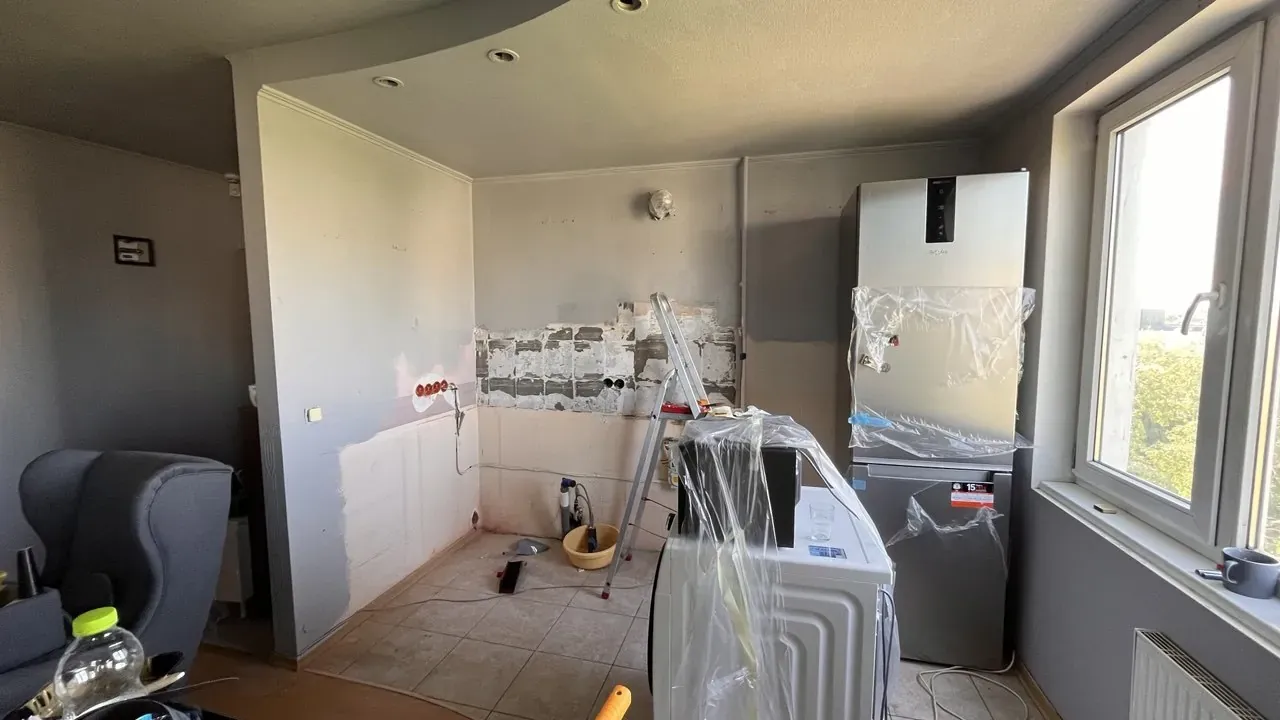
During renovation: the kitchen ready for wall finishing -
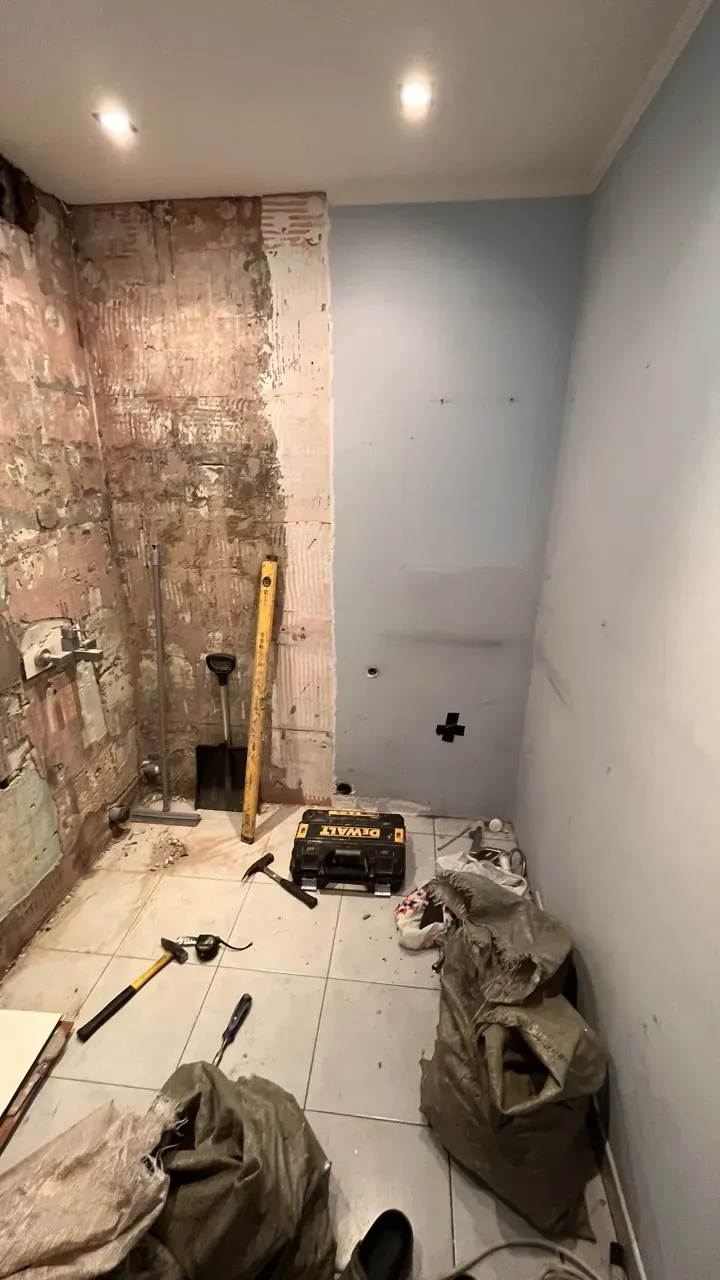
During renovation: bathroom after the old finish was removed -
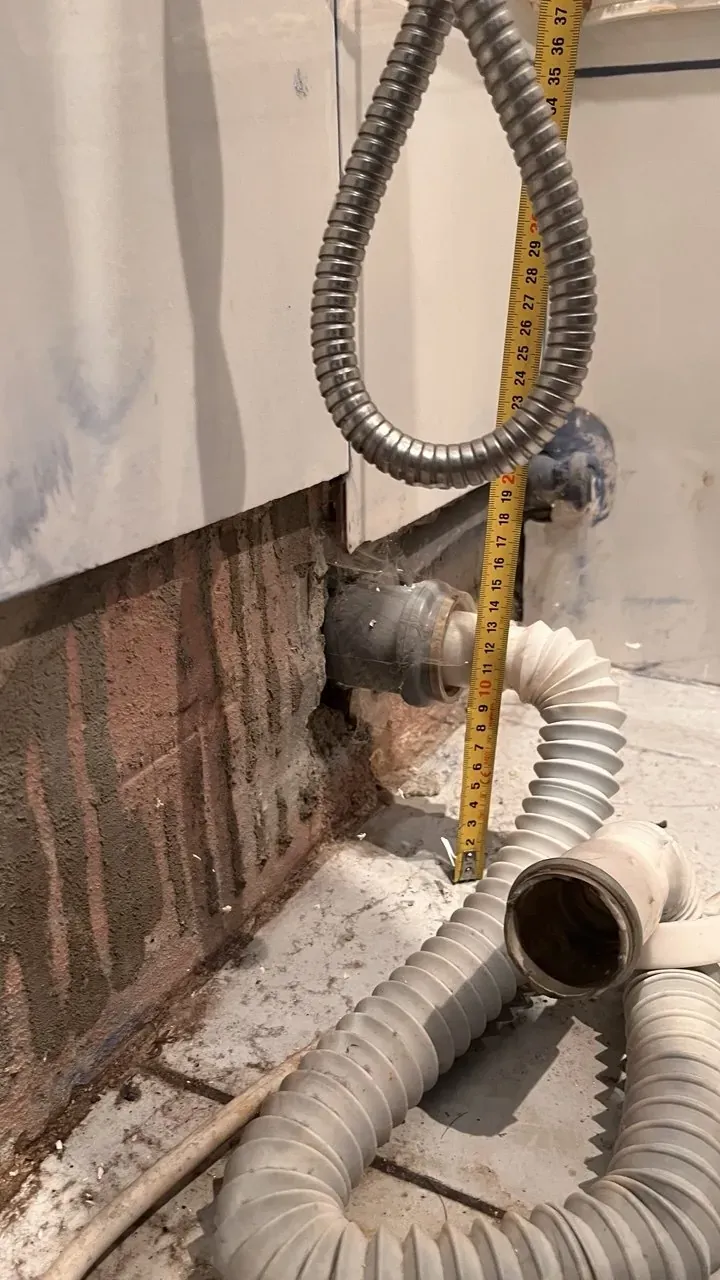
During renovation: new drain pipes in the bathroom
Before renovation
-
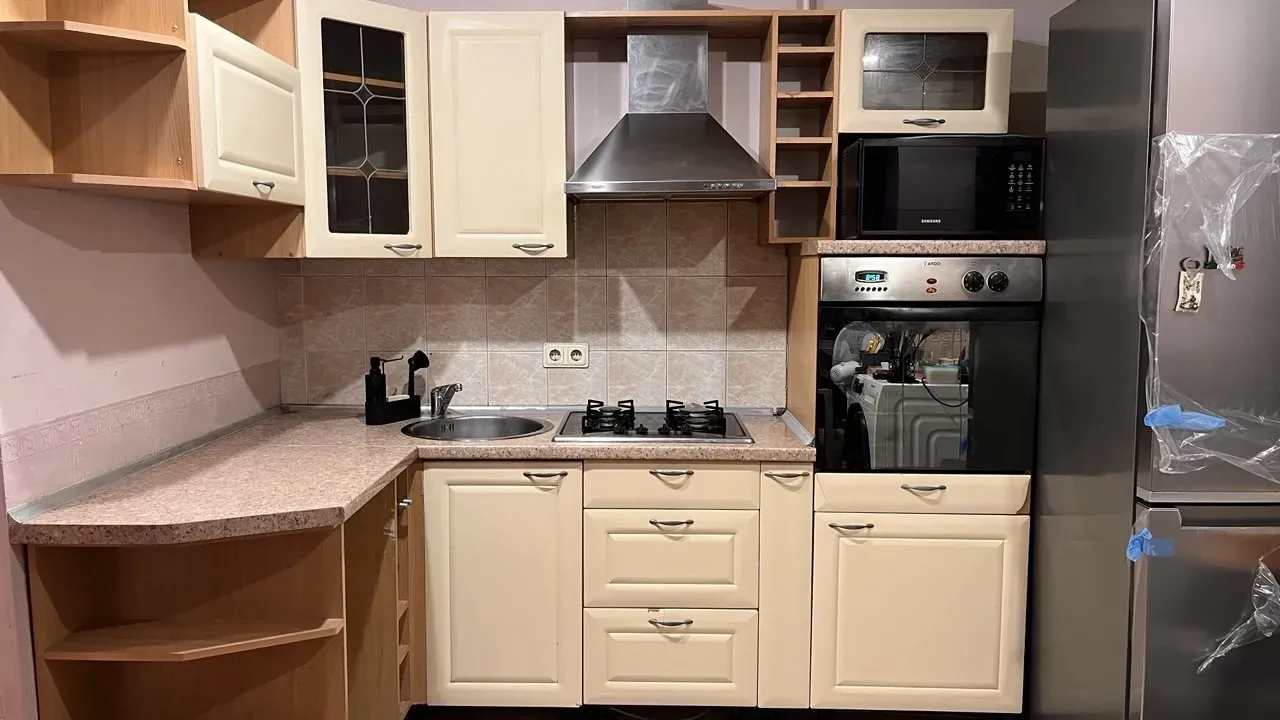
Before renovation: the old cream kitchen -
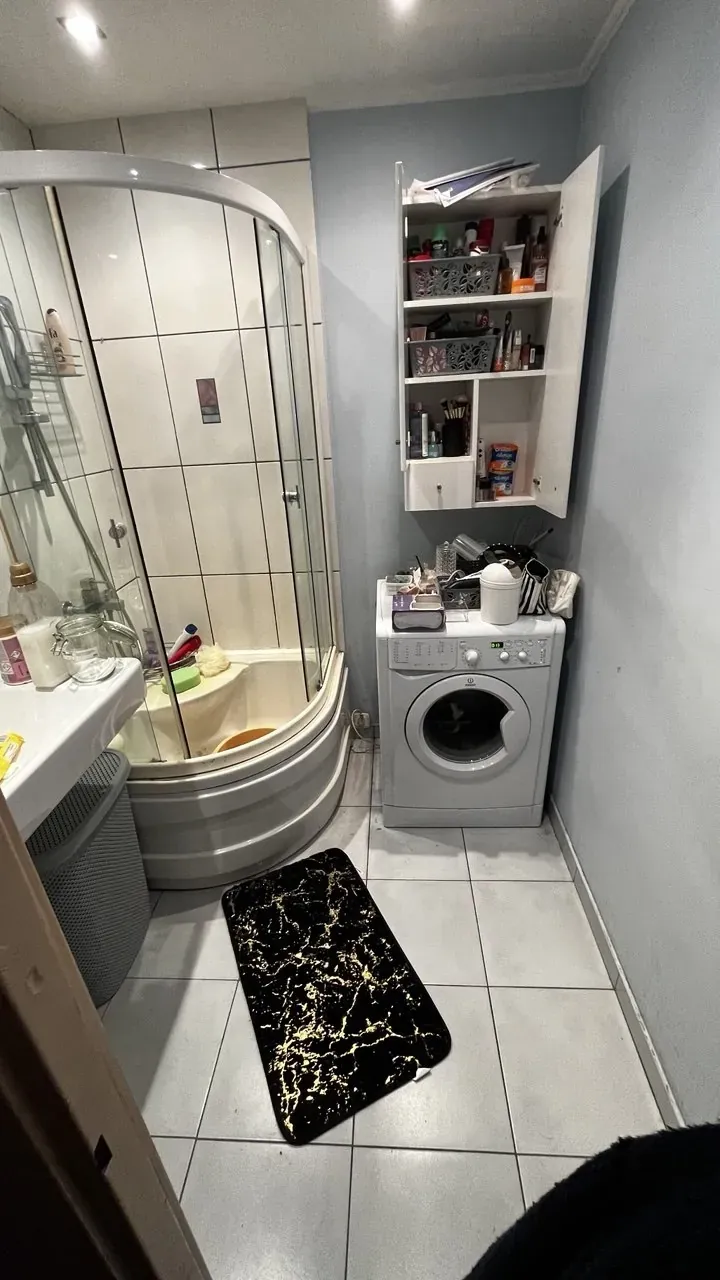
Before renovation: bathroom with a corner shower cabin
Questions about this project
How much does kitchen and bathroom design cost in Riga?
An interior design project by Valerija Gelfere costs from 10 € per m², and 3D visualisation from 5 € per m². The price for your rooms can be given once you describe the kitchen and bathroom.
Can I get a turnkey kitchen and bathroom renovation with a designer in Riga?
Yes, this project is exactly that: Valerija Gelfere planned both rooms, helped with the choices and supervised the renovation. The work was done by trusted crews and companies she works with regularly.
Do I need a 3D plan before renovating a bathroom?
A 3D plan shows the bathroom before the renovation, so the design can change while that still costs nothing. In this project the first 3D bathroom sketch differed from the final version, and it was corrected at the planning stage.
Can a kitchen be planned in the IKEA planner?
Yes, the 3D plan for this kitchen was made in the IKEA planner before the renovation. The finished kitchen matches the plan: grey shaker fronts, a tall appliance column and a corner worktop.
What can replace a corner shower cabin in a bathroom?
A bathtub is one option. In this project a bathtub replaced the corner shower cabin, and the walls and floor were tiled with large-format marble-look tiles.
Why use large-format marble-look tiles in a bathroom?
Large-format tiles have fewer joints, so walls and floor look seamless and are easier to clean. The marble pattern gives the room depth without extra decor.
Should wiring and pipes be replaced during a kitchen and bathroom renovation?
When the walls are open, services are easiest to replace. In this project the kitchen got new wiring and the bathroom got new drain pipes.
How long does a kitchen and bathroom renovation take?
It depends on the rooms, the scope of work and material deliveries. Timelines for this project are not published, but for your own apartment you can discuss them with Valerija Gelfere, who works under the name designv.
Want a similar project? Write to Valerija.