Apartment layout planning in Riga: what to decide before renovation
A good apartment layout starts with how you live, not with tiles: zones, storage and a furniture plan first, then 3D, then the renovation. Cosmetic work without layout changes needs no building documents, while removing partitions and openings in load-bearing walls go through BIS with a certified specialist. Merging flats needs the written consent of all other owners and documents through BIS. Sources differ, so check your case with the Riga City Construction Board (Rīgas pilsētas būvvalde).
Author: Valerija Gelfere, interior designer · Updated
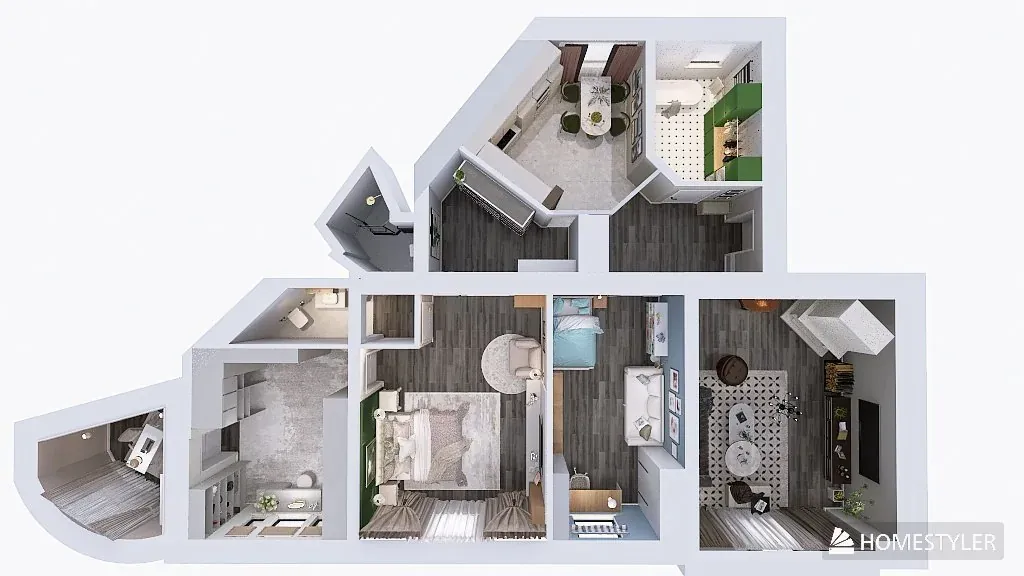
Where to start with an apartment layout before renovation
A layout answers simple questions: who lives in the flat, and where each person sleeps, works, cooks and keeps things. Answer them first and sockets, lights and plumbing end up where you need them.
Start with an accurate survey: walls, windows, doors, radiators, risers and ventilation ducts. Risers and load-bearing walls limit change most, so they go on the plan first. Before you draw, answer these:
- Who lives in the flat now, and who might in a few years.
- Whether anyone works from home and needs a separate desk.
- How often you cook and how many people usually sit at the table.
- What needs storing: clothes, sports kit, a pushchair, seasonal things.
- Which furniture, appliances and family pieces you are keeping.
How to divide a flat into zones
In a comfortable flat the day zone (hall, kitchen, living room) sits near the entrance, with bedrooms and the workspace in the quieter part. Keep the kitchen and bathroom near the existing risers: drainage and ventilation are easier, and there is less to agree with the neighbours.
Riga's Soviet-era blocks often have narrow corridors, small bathrooms and kitchens too tight to eat in. In many series a large share of the walls is load-bearing (in Lithuanian-project buildings, all of them), so the job is to use every niche well. In a historic building a large room can sometimes be divided with new partitions, if the structure allows.
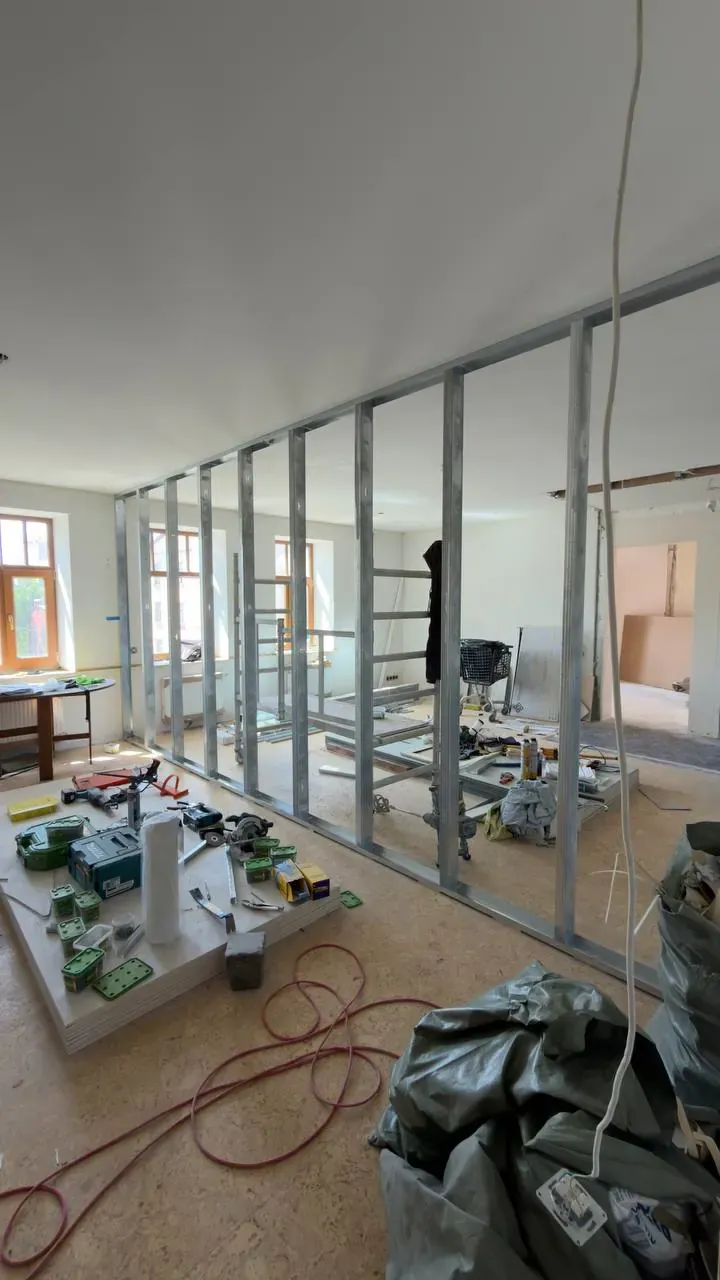
Valerija Gelfere's project in a historic building in central Riga does exactly this: framing for new partitions went up during the renovation. Even non-load-bearing partitions need paperwork (see below).
Open-plan kitchen and living room: when it works
A kitchen opened to the living room brings more light and space at the table, but needs a powerful extractor, quiet appliances and one consistent finish. It suits people who cook often and like company while they do. If you often cook strong-smelling food, keep a door or a glazed partition.
In Houzz's 2026 kitchen study (1,780 respondents in the US), 52% of people renovating a kitchen change the layout, most often to an L or U shape. In a Riga flat the same idea means a corner worktop, the fridge and oven in one tall unit, and the table where the daylight is.
If a load-bearing wall separates them, an opening is a structural alteration: it needs a certified specialist's design, the other owners' consent and registration in BIS. Settle this first: the rest of the plan depends on it.
Where to hide storage in a flat
Storage is planned together with the walls, not after the renovation. A floor-to-ceiling built-in wardrobe takes the same floor area as a freestanding one but holds more, and the room looks calmer. Houzz lists zoned built-in walls for the TV and storage among its 2026 trends.
- Hall: a floor-to-ceiling cupboard for coats, shoes and the vacuum cleaner.
- Corridor: shallow cupboards along one wall, if the width allows.
- Kitchen: wall units up to the ceiling or a tall appliance unit to keep the worktop clear.
- Bedroom: a built-in wardrobe or a small walk-in behind a partition.
- Living room: a media wall with open shelves and closed cupboards.
- Bathroom: wall niches and a wall-hung vanity so the floor stays visible.
Furniture plan and 3D: why draw before the renovation
A furniture plan is the flat plan with real sizes: bed, wardrobes, sofa, table and the walkways between them. The electrical and plumbing plans follow from it, because sockets belong next to specific furniture and a basin cannot easily move once the tiles are on.
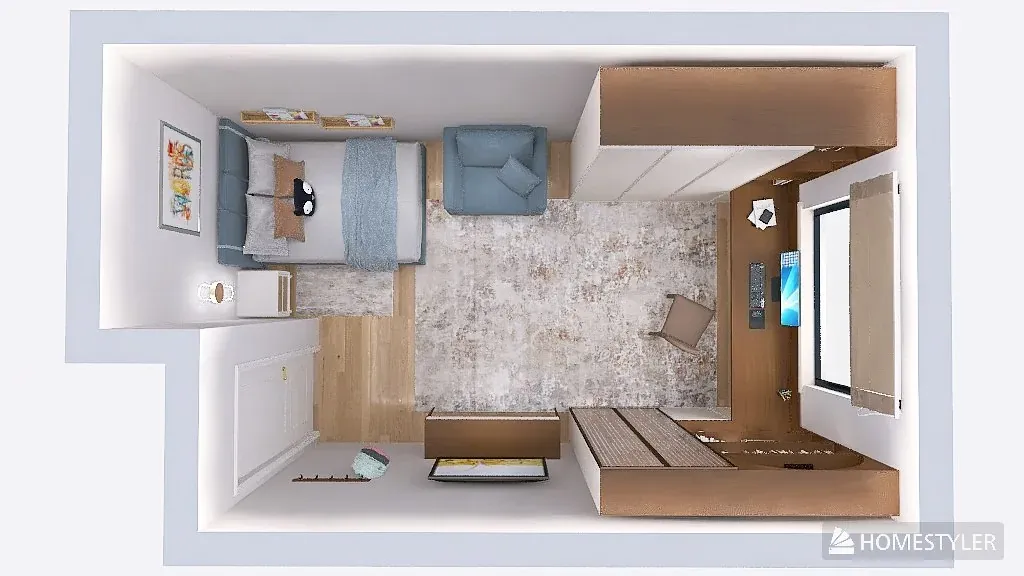
3D visualisation shows a room before the work: whether a wardrobe crowds it, whether the table fits, how the light falls. Moving a wall on screen is far easier than on site.
In Valerija's grey kitchen project, the first kitchen and bathroom sketches were drawn in the IKEA planner before any work began. For full 3D she uses Homestyler.
Which layout changes need documents in Latvia
The table draws on LV portāls and the Building Regulations (Ēku būvnoteikumi). Sources differ and rules change, so check every case with the Riga City Construction Board or a certified specialist who files documents in the Construction Information System (BIS).
You cannot tell a load-bearing wall by looking at it. LSM reported in 2017 that owners in series 602 buildings often do not know which walls carry loads, and that openings were cut without permission. Ask a certified structural engineer before touching any wall.
| Work | What the sources say | Where to check |
|---|---|---|
| Painting, wallpaper, floor covering without layout changes | No building documents needed. If you replace the screed, consult a specialist about loads and notify the building manager. | Building manager, specialist |
| Removing or building a non-load-bearing partition | A certified specialist prepares documents through BIS; sources disagree on the exact document type. | Riga City Construction Board, BIS |
| Opening in a load-bearing wall | Design by a certified specialist, consent of the other owners and registration in BIS. | Certified structural engineer, construction board |
| Merging two flats | Written consent of all other owners, documents through BIS and a new inventory survey. | Construction board, BIS |
| Moving the kitchen or bathroom | No specific rule was found in the sources; assessed case by case. Risers may mean the neighbours must consent, and the owner is liable for damage to them. | Construction board, certified specialist |
Common apartment layout mistakes
All of these show up on the plan or in 3D, where they are fixed on paper, not in a finished renovation.
- Choosing tiles and furniture before the layout is settled.
- Taking down a wall without checking whether it is load-bearing.
- Moving the bathroom away from the riser without checking drainage and consent.
- Forgetting storage, so things pile up on chairs again.
- Placing sockets to the old plan rather than the new furniture layout.
- Planning one ceiling light per room instead of general, task and accent lighting.
How Valerija Gelfere helps with the layout
Valerija Gelfere has completed more than 10 design projects since 2020. For your flat she draws two furniture layouts on the 2D plan, and you pick one or combine the best of both. She then shows each room in 3D from all angles, so you can test walkways and proportions before any work starts.
The layout is part of a design project, which starts from 5 €/m². She does not build partitions or carry out renovation, but she recommends plasterboard installers she has worked with.
Frequently asked questions
Do I need a permit to change my apartment layout in Riga?
It depends on the work. Painting, wallpaper and new flooring without layout changes need no building documents. Partitions and openings in load-bearing walls go through BIS with a certified specialist; merging flats needs all other owners' written consent and documents through BIS. Check the details with the Riga City Construction Board.
Can I knock down the wall between the kitchen and living room?
First find out whether it is load-bearing. For a non-load-bearing wall, a certified specialist prepares the documents through BIS. An opening in a load-bearing wall needs their design, the other owners' consent and registration in BIS.
How do I know which wall in my flat is load-bearing?
Only a certified structural engineer can tell reliably. Many walls in Soviet-era blocks are load-bearing; in Lithuanian-project buildings, LSM reports, all of them are. Original drawings help, but the engineer decides.
Can I move the kitchen or bathroom to another room?
No specific rule was found in the sources; each case is assessed on its own. Because of the risers, the neighbours' consent may be needed, and the owner is liable for any damage to them. Ask the construction board or a certified specialist first.
Why see the layout in 3D before renovating?
3D shows proportions, walkways and light that are hard to imagine from a flat plan, and a mistake spotted on screen is fixed on the plan, not in a finished renovation. 3D is part of every Valerija Gelfere package, and 3D alone from a ready design project and a product list with dimensions costs 3 €/m².
How much does apartment layout and interior design cost in Riga?
An interior design project by Valerija Gelfere costs 5, 10 or 20 €/m² depending on the package, with 3D included in each. For a 50 m² flat that is 250, 500 or 1000 €.
Want these ideas in your apartment? Write to Valerija.