Home lighting design: how to plan the light in your flat
Good lighting in a flat comes in several layers: general light, task light where you cook, read or do make-up, and accent light that sets the mood. Warm white light of 2700–3000 K is recommended for living spaces. Plan light points, sockets and switches before renovation, because moving them after the finishes are done means cutting into walls again.
Author: Valerija Gelfere, interior designer · Updated
Lighting trends for 2026
The 2026 lighting trends are more about wellbeing than about new fittings. The German portal bau.de names layered light and adjustable colour temperature as the main direction, while the designers Dezeen spoke to describe interiors where technology steps back and the senses come first.
Sources mention these points:
- several layers of light in one room instead of a single pendant in the middle of the ceiling;
- warm white light in living spaces and adjustable colour temperature;
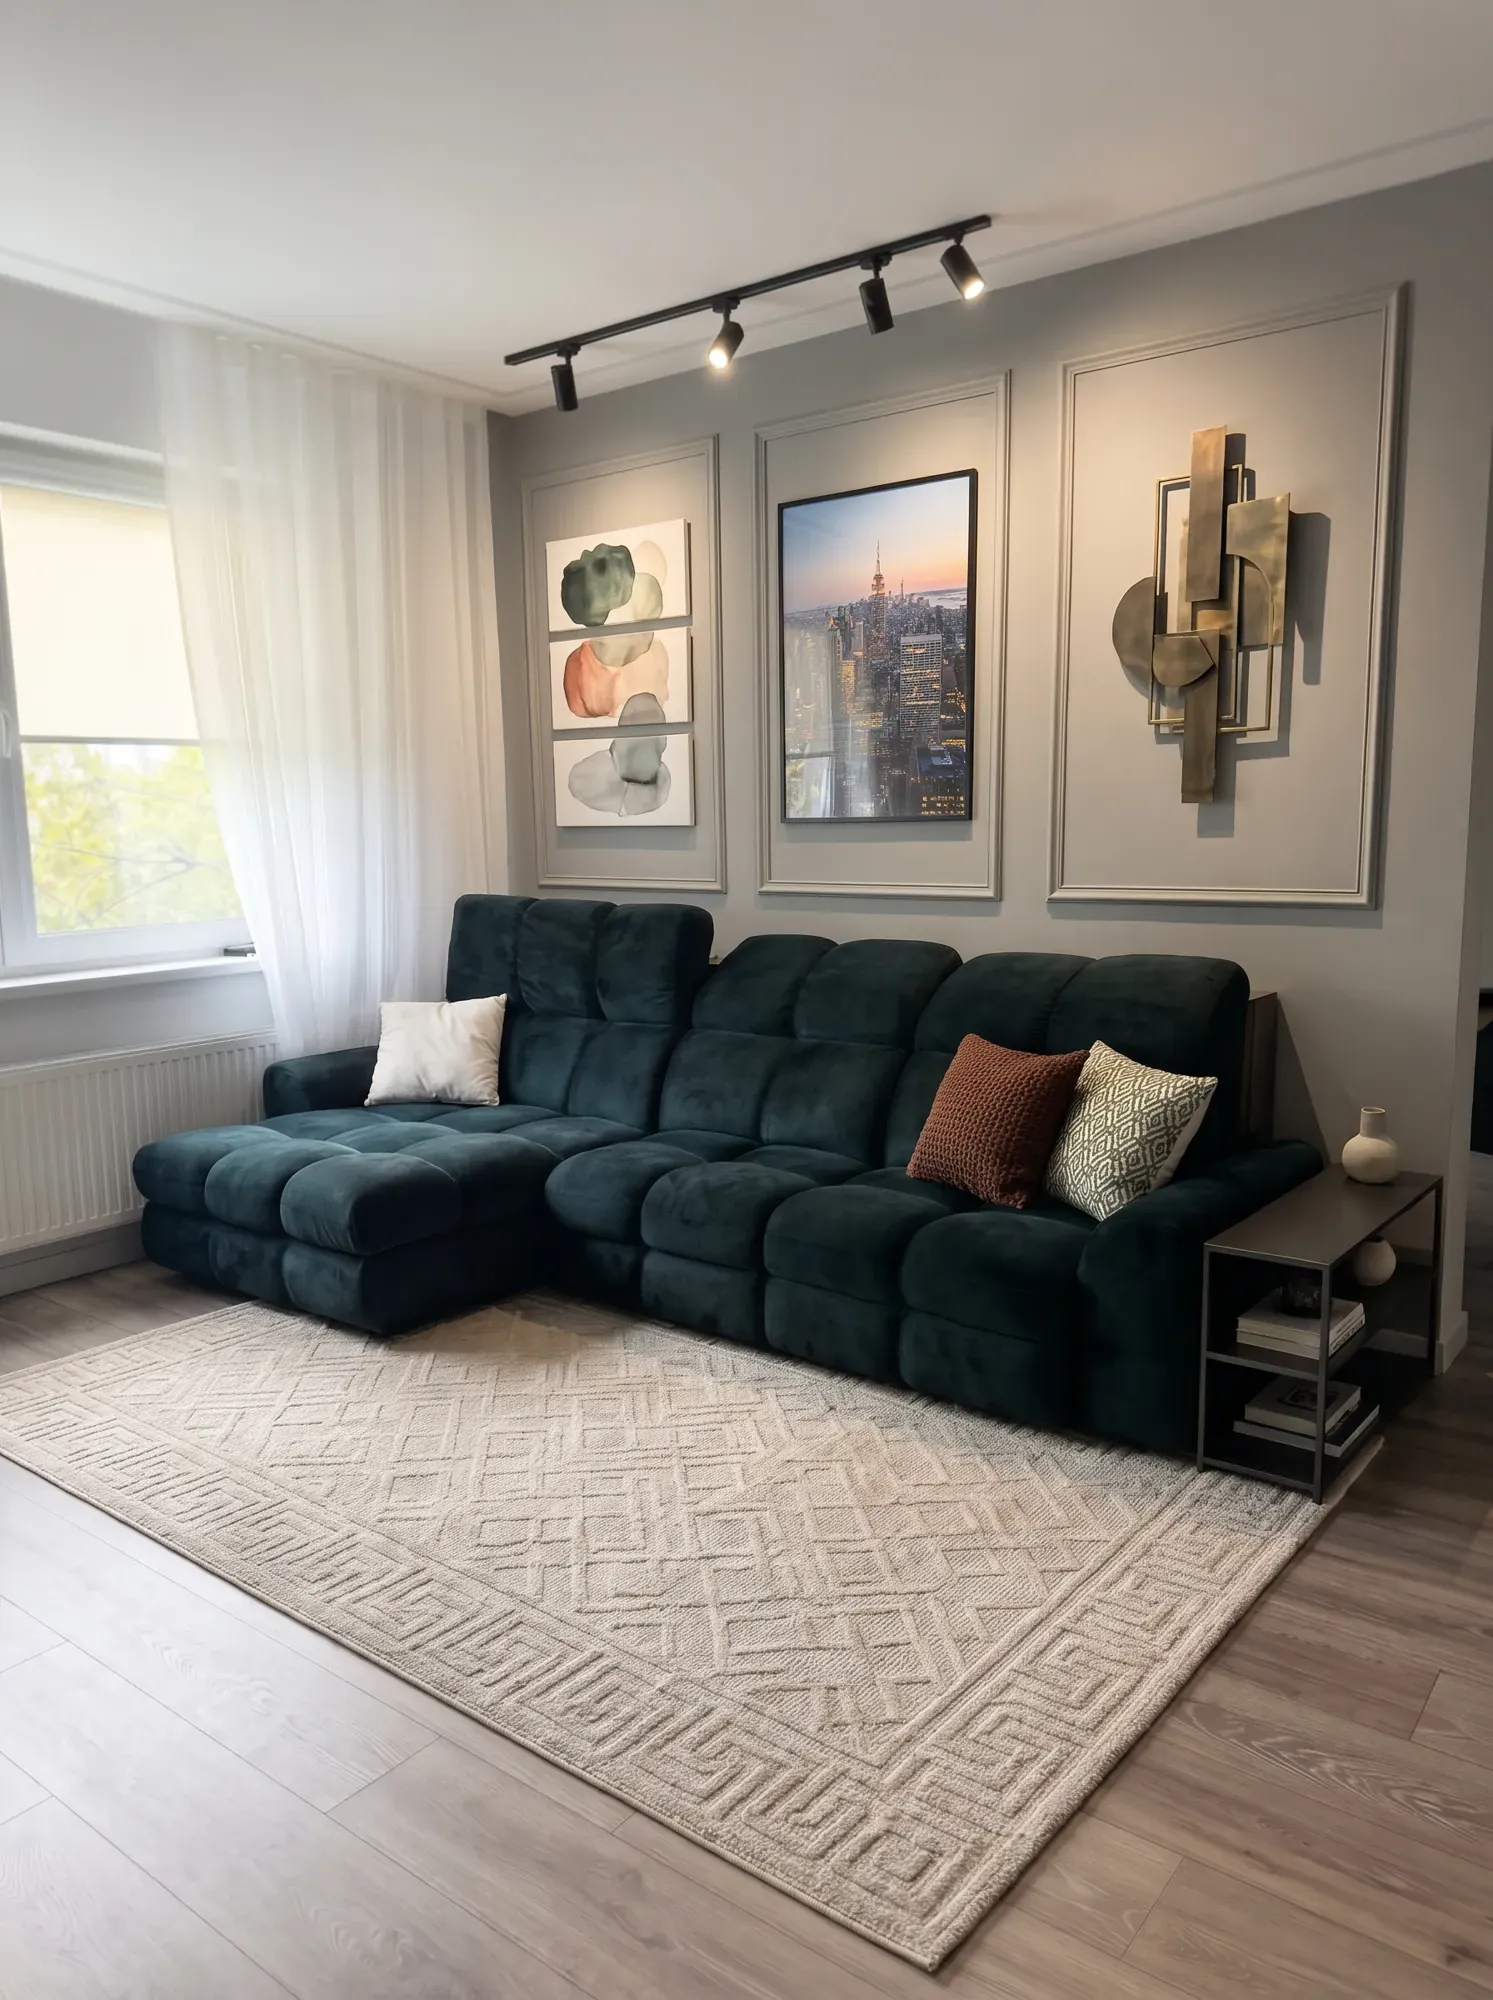
- track systems in living rooms;
- hidden lighting in niches and on shelves;
- statement, sculptural fittings as an accent, including Art Deco shapes.
Three layers of light: general, task and accent
One lamp in the middle of the ceiling gives flat light: the room is bright but not cosy, and your own shadow falls on the worktop. That is why every room needs at least three layers.
Ideally each layer has its own switch, so the same room can have bright light for cleaning and soft light for the evening. In a project in a historic building in central Riga, one room has a crystal chandelier, and another has a dark accent wall with wall lamps.
| Layer | What it is for | Examples at home |
|---|---|---|
| General light | Moving around safely and cleaning | Ceiling lights, a track system, a chandelier |
| Task light | Cooking, reading, make-up, desk work | Under-cabinet kitchen lighting, a reading lamp, mirror lighting |
| Accent light | Mood, and picking out a wall, niche or object | Wall lamps, niche or shelf lighting, a table lamp |
| Night light | So you do not need bright light at night | Dim light in the hallway, bathroom or by the bed |
Colour temperature: which light to choose for your home
Colour temperature is measured in kelvin: the lower the number, the warmer and more yellow the light. Warm white of 2700–3000 K is recommended for living spaces. Wood, fabrics and skin tones look natural in it.
Neutral white light can help in work areas, such as above the kitchen worktop or at a desk. But avoid mixing tones in one room: warm light in one corner and cool light in another makes the walls look patchy.
Adjustable colour temperature and dimmers are the more comfortable option: brighter and more neutral by day, warmer and softer in the evening. bau.de lists this among the main directions for 2026.
Track lights in the living room
A track system is one of the easiest ways to light a living room from the ceiling without lots of separate points. One track can carry several spotlights that you aim at the sofa, a bookcase or a picture, and move later if the furniture changes.
In the green kitchen flat the living room has track lighting, a dark green velvet sofa and wall mouldings. The light can be turned where it is needed while the ceiling stays simple.
In panel blocks with low ceilings the track can be fixed straight to the ceiling, with no need for a suspended ceiling. You still need to know where the power point will be, so the track line goes into the electrical plan from the start.
Kitchen lighting: under-cabinet and worktop light
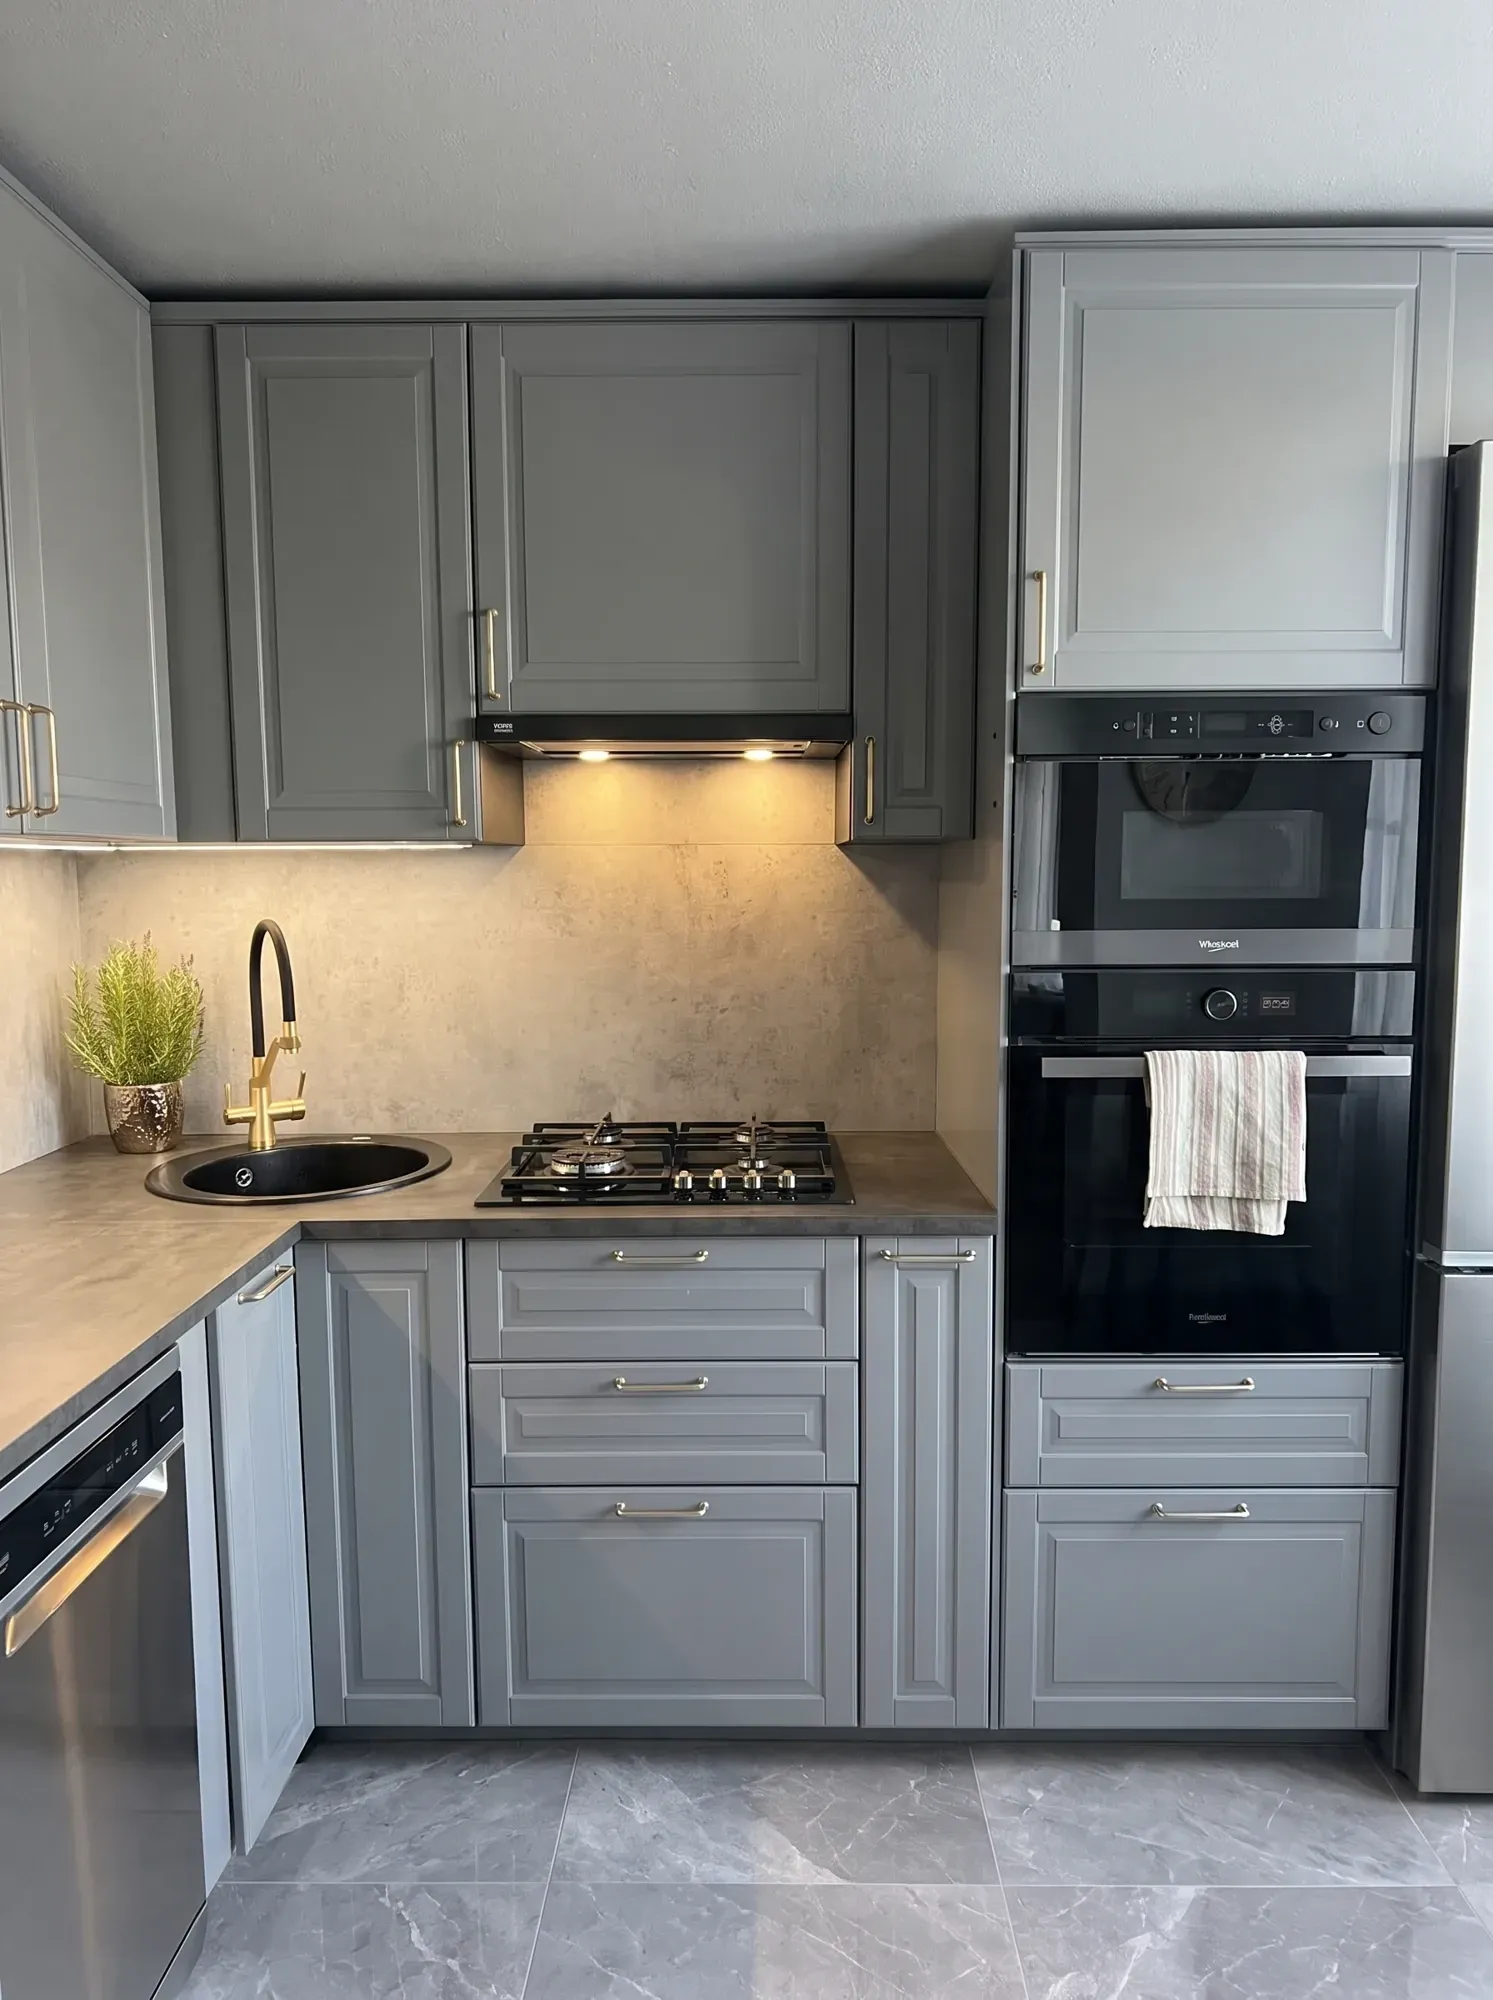
Ceiling light alone is not enough in a kitchen: when you stand at the worktop, your shadow falls straight onto the chopping board. Lighting under the wall cabinets lights the worktop from the front and is a key task light in a kitchen.
In the grey kitchen project, lighting built in under the shaker-front cabinets lights the worktop.
Houzz's 2026 trends include hidden niche lighting and built-in appliances. The principle is the same: you do not see the fitting, only the light. LED strips or spotlights under the cabinets need a driver and a cable, and both have to be planned before the kitchen is fitted.
Bathroom and WC lighting
In the survey by NKBA, the North American kitchen and bath association, 91% of the professionals surveyed rank light quality in the bathroom as a priority. The most common recommendations are a lit mirror, light in the shower and a night light.
Mirror lighting should reach the face from the front or the sides. If the only light comes from the ceiling above your head, shadows form under the eyes and shaving or make-up becomes awkward.
The dark green WC in the green kitchen flat has a recessed light line in the ceiling, and the bathroom in the grey kitchen project has recessed ceiling lights. In damp rooms choose fittings rated for moisture.
How to plan wiring and lighting before renovation
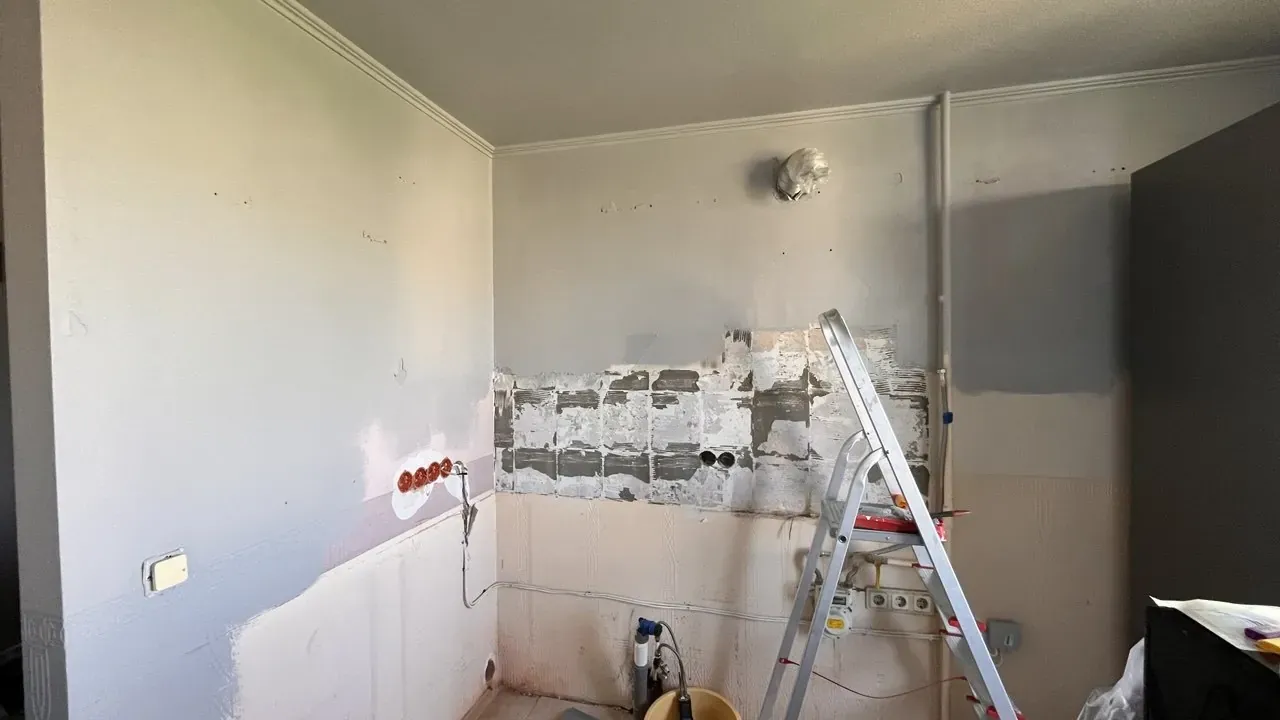
Draw the lighting plan once the furniture layout is known but before the walls are finished. In the grey kitchen project the new kitchen wiring was installed during the renovation, and that is exactly when adding one more socket or switch is easiest.
Check the plan for:
- switches at the entrance to each room and by the bed, so you can turn the light off lying down;
- two-way switches in the hallway and long rooms;
- cables for the track system and wall lamps;
- power for under-cabinet lighting and a place for the driver;
- mirror lighting and a socket in the bathroom;
- sockets by the sofa, bed and desk where lamps will stand;
- which lights will be dimmable.
How Valerija Gelfere can help
Lighting is decided as part of the room's design, so Valerija Gelfere, with more than 10 design projects behind her, goes through the light points before work starts. The 2D plan shows the furniture layout, and the 3D shows the room from all angles. Sockets and switches are marked on the electrics and lighting plan with all the distances, which comes in the 20 €/m² package.
Design project prices start from 5 €/m². She does not run cables or carry out renovation, but she recommends an electrician she has worked with.
Frequently asked questions
How do I plan lighting in a flat?
Give each room general, task and accent light on separate switches. Mark light points, switches and sockets on a plan before renovation, once the furniture layout is known.
What colour temperature is best for a home?
Warm white of 2700–3000 K is recommended for living spaces. Neutral white can help in work areas, but avoid mixing warm and cool light in one room.
Are track lights a good idea in a flat?
Yes, especially in a living room: the spotlights can be turned and moved, and on a low panel-block ceiling the track can be fixed directly to the ceiling. The power point has to be in the electrical plan.
What lighting does a kitchen need?
Besides ceiling light, it needs lighting under the wall cabinets that lights the worktop without shadows. Its driver and cables are planned before the kitchen is fitted.
What lighting does a bathroom need?
General ceiling light, mirror lighting that reaches the face from the front, and a dim night light. Fittings must be rated for damp rooms.
Where should sockets and switches go?
Switches at the entrance and by the bed, two-way switches in the hallway, and sockets by the sofa, bed and desk where lamps will stand. Draw the plan once the furniture layout is known.
Can an interior designer plan the lighting?
Lighting is decided as part of the room's design. Discuss light points with Valerija Gelfere before renovation: the 3D visualisation included in every package shows the room before work starts. Drawings for electrics and lighting come with the 20 €/m² package.
Want these ideas in your apartment? Write to Valerija.