Bathroom design ideas 2026: what's in and how to do it in a Riga flat
Bathrooms in 2026 are calmer and warmer: neutral colours with green undertones, timber vanities, large-format tiles with fewer grout lines and a roomy shower instead of a bath. All of it works in a small Riga bathroom too, as long as plumbing, ventilation and lighting are planned early. The key is choosing materials that last and are easy to clean.
Author: Valerija Gelfere, interior designer · Updated
What's in for bathrooms in 2026
Designers in 2026 talk about calm rather than showy luxury. The interior designers Dezeen spoke to favour honest, long-lasting materials, warmth and rooms you want to live in rather than just photograph.
The more specific direction comes from the annual survey by NKBA, the North American kitchen and bath association, which polls industry professionals, and from Houzz's 2026 trend reports. The same points keep coming up:
- warm neutrals: off-white, white, light and dark brown;
- greens with a brown base, especially sage and olive;
- large-format tiles and floors with as few grout lines as possible;
- timber vanities, now ahead of painted ones;
- matt and brushed taps, wall-mounted taps;
- a roomy shower, often without a tray and with a linear drain;
- considered lighting: a lit mirror, light in the shower and a soft night light.
Bathroom colours: warm neutrals and green
The 2026 colours of the year split into two camps. Pantone chose Cloud Dancer, the first white in the programme's history, Sherwin-Williams the warm khaki-beige Universal Khaki and Benjamin Moore the deep espresso brown Silhouette. On the other side sit deep blues and greens, such as Behr's smoky jade Hidden Gem and Valspar's calm Warm Eucalyptus.
In a bathroom it is more practical to keep a warm neutral base on the large surfaces and bring colour in through details: a timber or green vanity, one accent wall, towels.
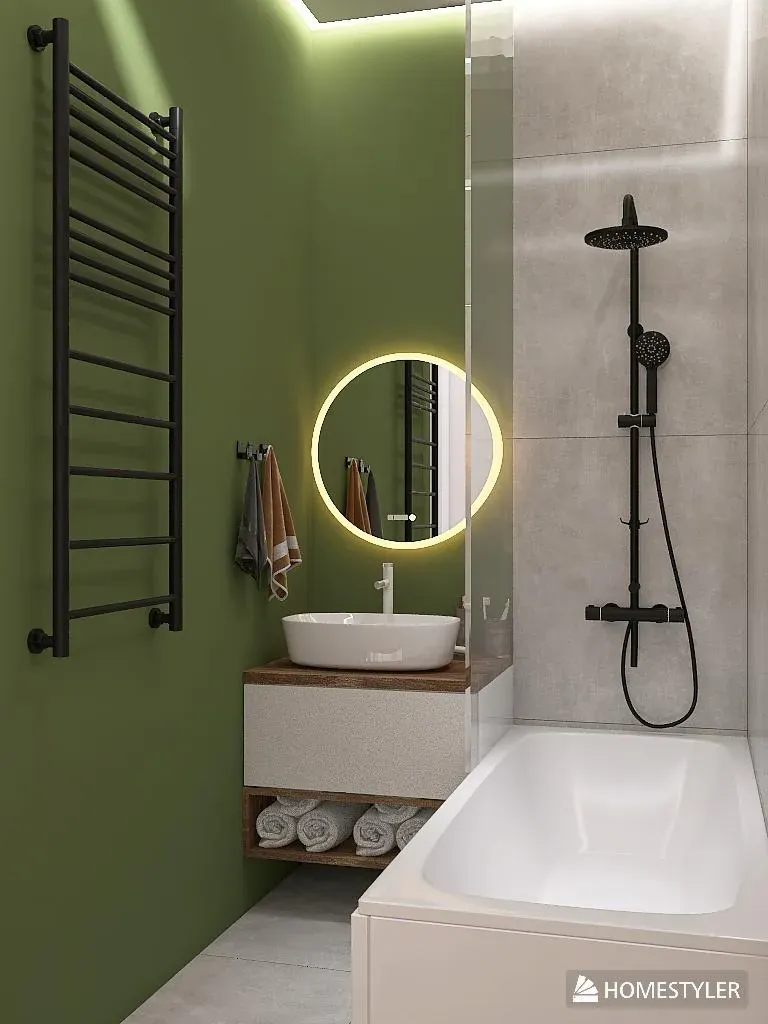
If you want pattern, wallpaper belongs in the dry zone, away from splashes. In a project in a historic building in central Riga, the bathroom has botanical wallpaper, a round mirror and a timber vanity shelf, and it looks warm without feeling crowded.
Which bathroom tiles to choose in 2026
One clear shift is tile size. In the NKBA survey, 80% of North American professionals expect large-format tiles to be in demand, and most want floors with fewer grout lines that are easy to clean.
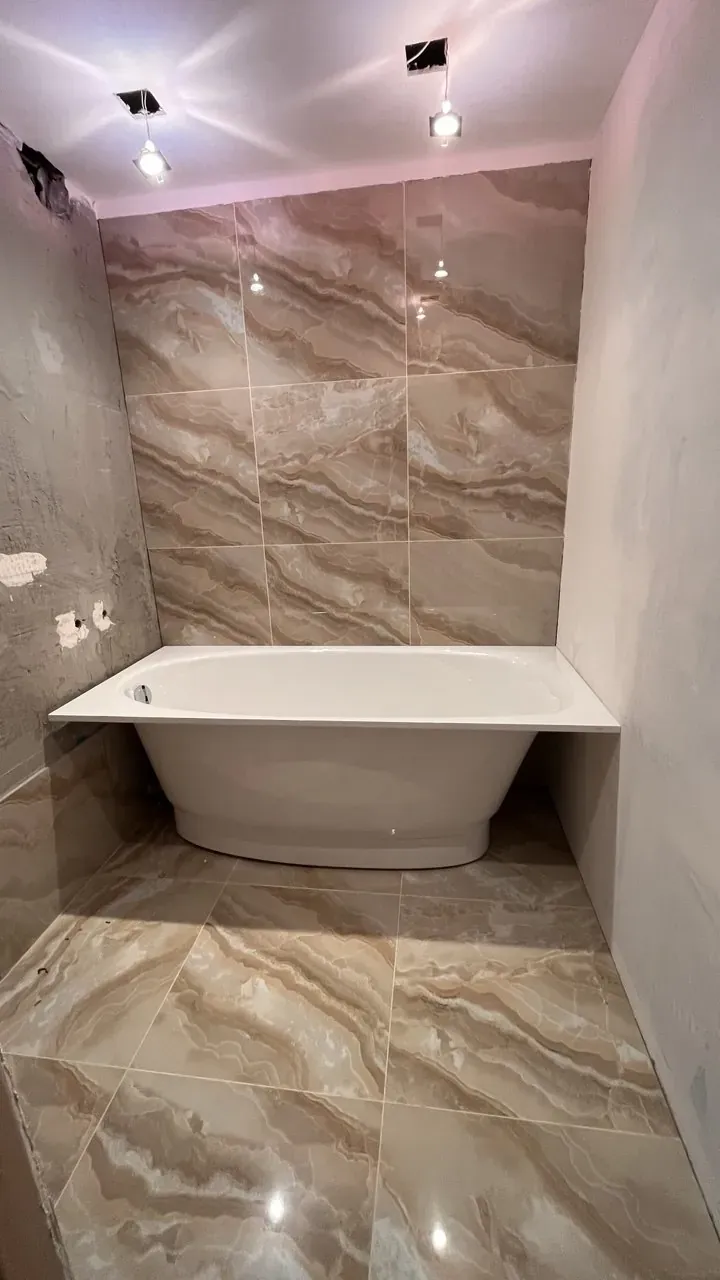
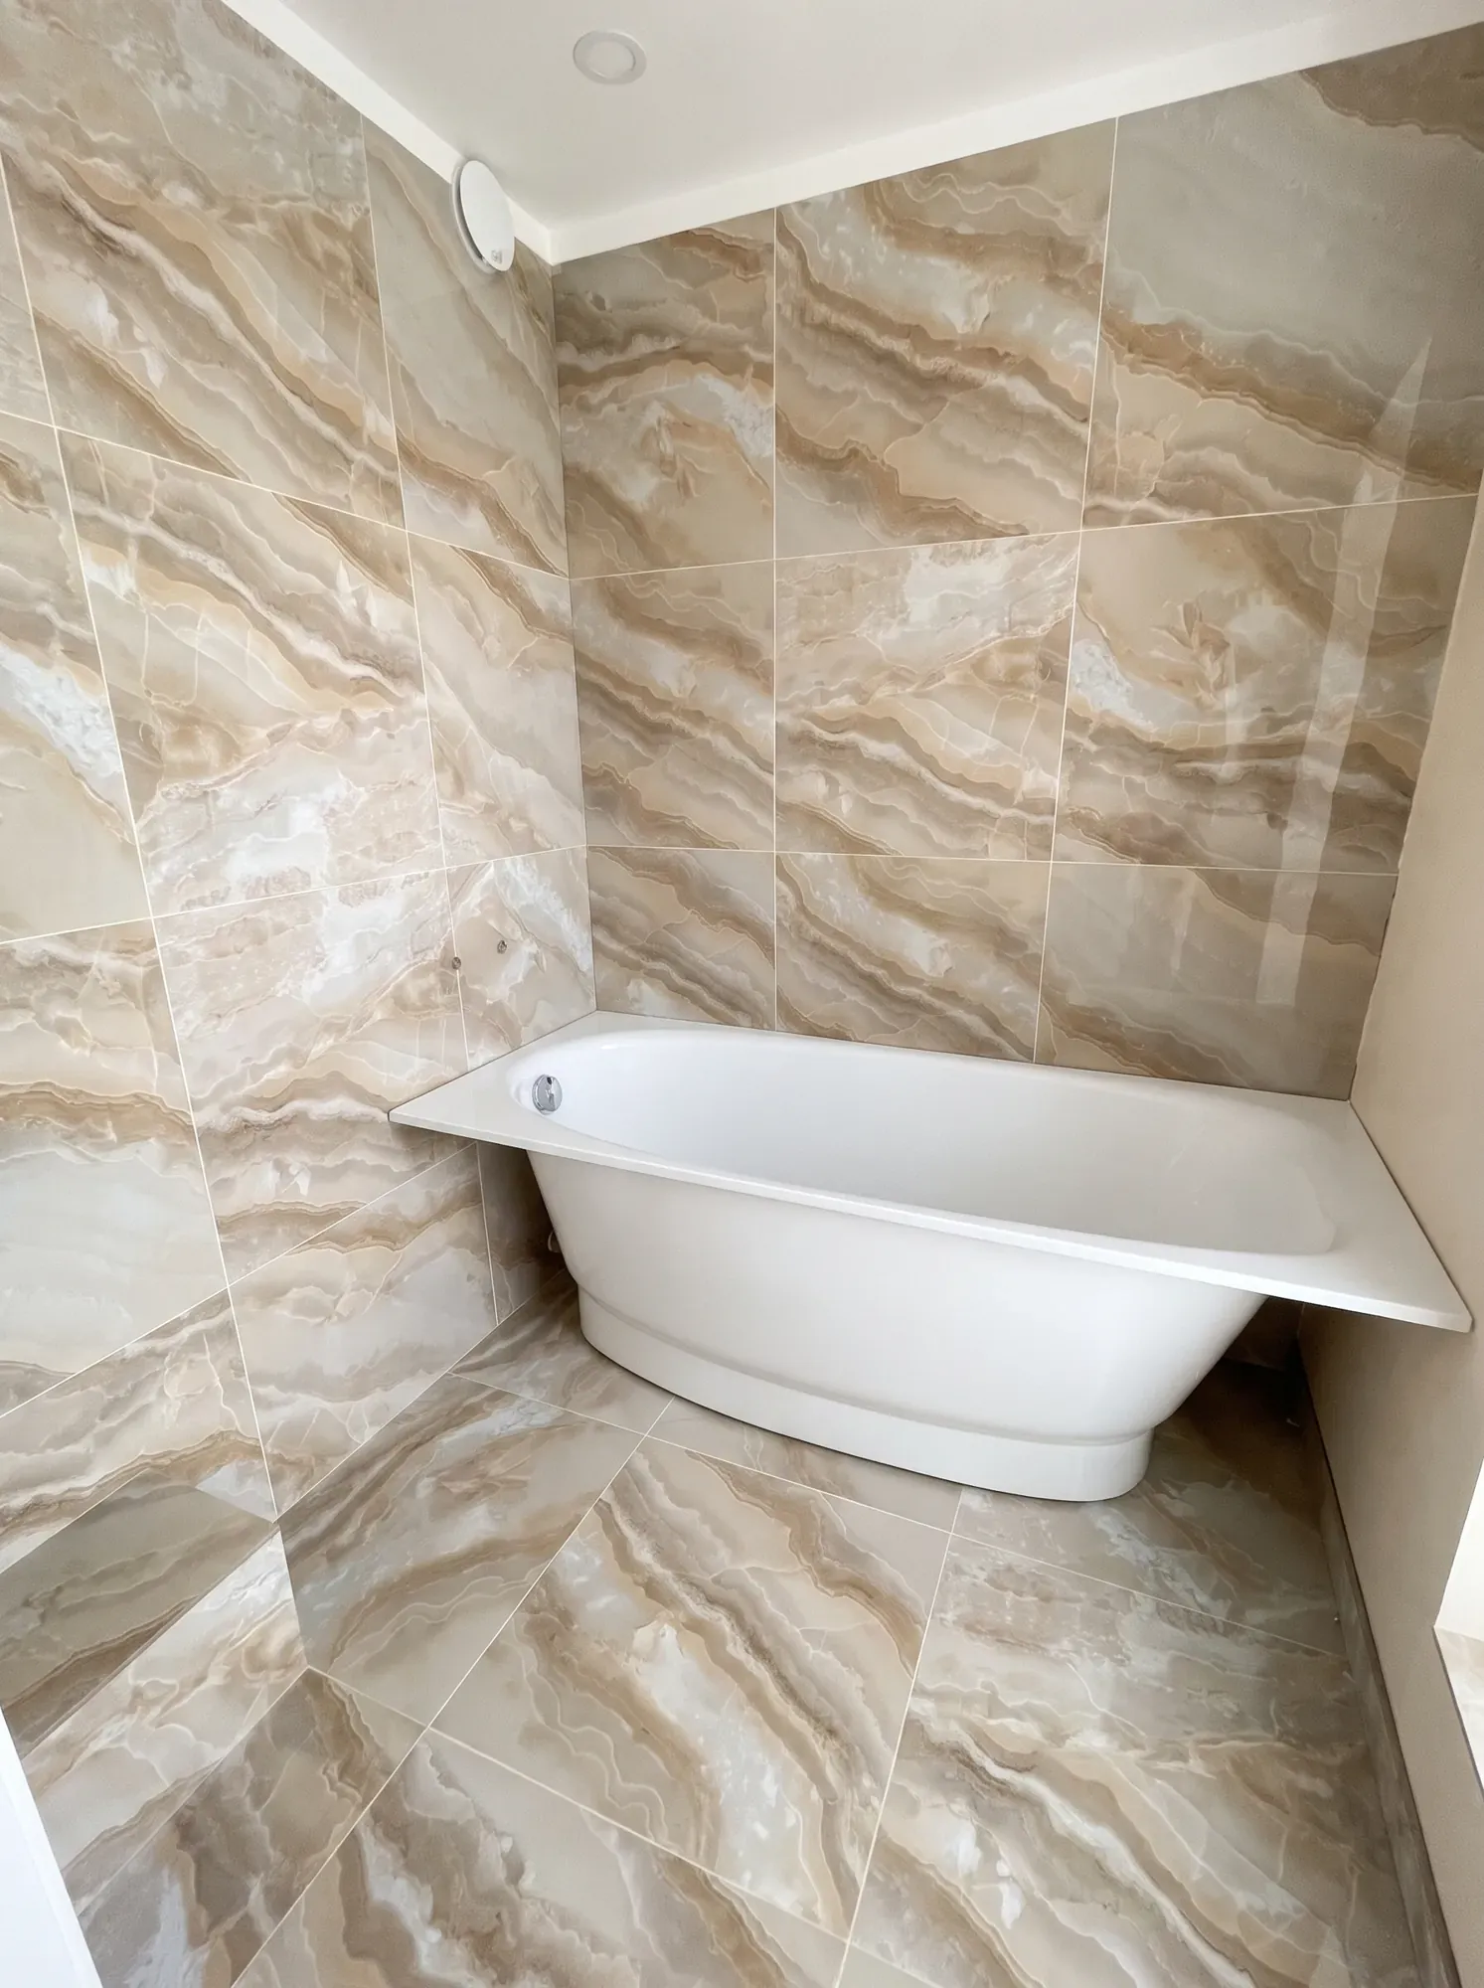
In the grey kitchen project, large-format marble-pattern tiles cover both the walls and the floor.
| Tiles | Where they work | What to watch |
|---|---|---|
| Large-format | Floor and walls, small rooms included | Needs a very flat base and an accurate fall to the drain. |
| Marble-look | The whole room or one wall | Pick a quiet pattern or the room starts to look busy. |
| Zellige, handmade tiles | Shower wall, accent behind the basin | Uneven surface and shade variation are the point; grout needs more care. |
| Chequerboard | Floor | Looks good in a larger room, can feel busy in a small one. |
| Stone slabs: quartzite, marble | Vanity top, wall panel | Natural stone needs the right care; marble is sensitive to acids. |
Shower or bath: which to choose
In the NKBA survey, 55% of professionals say a large shower now matters more to clients than a bath. Houzz separately lists a level-access shower under design for life, alongside grab bars and wider passages.
In a Riga flat a tray-less shower is not a given: the floor needs a fall to the drain and room for waste pipes beneath. In panel blocks that often means a slightly raised floor, so decide while planning the pipework, not once the tiles have arrived.
A bath is still the right call if you really use it or have small children. The grey kitchen project has a bathtub, a vanity unit and recessed lighting.
Vanity, taps and metal details
Timber vanities are more popular than painted ones in 2026, and Houzz's report from KBIS 2026 names warm wood vanities as one of the main trends. Fronts are going flat and frameless while shapes are softening: rounded taps and shower heads, a gentler take on classic style.
Designers Dezeen spoke to point to chrome in place of brass, and NKBA respondents favour matt or brushed finishes.
A wall-mounted tap frees the vanity top and makes cleaning easier, but its position and pipes must be planned before tiling. The same goes for a wall-hung toilet: the frame is built into the wall or a boxed-in section, and in return the floor beneath stays clear.
Bathroom lighting: how to plan it
In the NKBA survey, light quality is one of the top priorities. Three or four layers of light are usually enough in a bathroom:
- general light in the ceiling, such as recessed fittings;
- mirror lighting that lights the face from the front, not from above;
- accent light in a niche or in the shower;
- a dim night light, so you do not need the bright overhead light at night.
Renovating a bathroom in a Riga flat: what to know first
In Riga's Soviet-era panel blocks, bathrooms are usually small and ceilings low. In series 602 and 467 buildings the layout can hardly be changed at all, so bathroom design here starts with what the structure allows, and only then with colour.
Finishing work that does not change the layout, such as painting, wallpaper and floor coverings, needs no building documents. If you replace the floor screed, consult a specialist about the load and inform the building manager.
If the bathroom and WC are combined by removing a non-load-bearing partition, the documents are filed in the BIS system by a certified specialist. No separate rule for moving wet areas was found in the sources: each case is assessed individually, neighbours' consent may be needed because the risers are shared, and the flat owner is liable for any damage to neighbours. Check the exact procedure with the Riga City Building Board (Rīgas pilsētas būvvalde) before work starts.
Before choosing tiles, check:
- the condition of the risers and waste pipes;
- ventilation: does it work, and can a fan be added;
- waterproofing in the shower area and on the floor;
- where sockets, mirror lighting and the towel rail will go;
- whether the floor height and drain position allow a tray-less shower.
How Valerija Gelfere helps with bathroom design
Valerija Gelfere, who has completed more than 10 design projects, shows the bathroom in 3D from all angles, so you can change tiles, colours or lighting before the renovation. A material collage puts the tiles, taps and vanity side by side. A plumbing plan and an electrics and lighting plan with all the distances come in the 20 €/m² package.
A bathroom design project starts from 5 €/m². She does not lay tiles or carry out renovation, but she recommends the tilers and plumber she has worked with.
Frequently asked questions
What is in style for bathrooms in 2026?
Warm neutral colours, sage and olive greens, large-format tiles, timber vanities and a roomy shower, often without a tray. Chrome is back in metal finishes, and designers give lighting more attention than before.
Should I replace the bath with a shower?
If you rarely use the bath, a roomy shower gives more space and is easier day to day. If you have small children or enjoy a long soak, a bath is still the logical choice.
Can I have a tray-less walk-in shower in a flat?
Often yes, but the floor needs a fall to the drain and the pipes need room underneath. In a panel block that can mean a slightly raised floor, so the decision is made at the start of the project.
What bathroom colours are popular in 2026?
Warm neutrals from white to dark brown, and greens with a brown base. Pantone's colour of the year 2026 is the white Cloud Dancer, while Behr and Valspar chose calm greens.
Do I need permission to remodel a bathroom in Latvia?
Finishing work without layout changes (painting, wallpaper, flooring) needs no building documents. Removing a partition is filed through BIS by a certified specialist, and moving wet areas is assessed case by case. Check the exact procedure with the Riga City Building Board.
How much does a bathroom design project cost?
With Valerija Gelfere a design project costs 5, 10 or 20 €/m² depending on the package, with 3D included in each. There is no minimum area: even a 3 m² toilet qualifies.
Want these ideas in your apartment? Write to Valerija.