Kitchen design trends 2026: ideas for a Riga flat
The kitchen design trends for 2026 are warm wood fronts, earthy colours and green, appliances hidden behind cabinet doors and natural stone worktops, quartzite above all. In a Riga flat these ideas work in a small kitchen too, as long as the layout and cabinets are planned before the renovation starts.
Author: Valerija Gelfere, interior designer · Updated
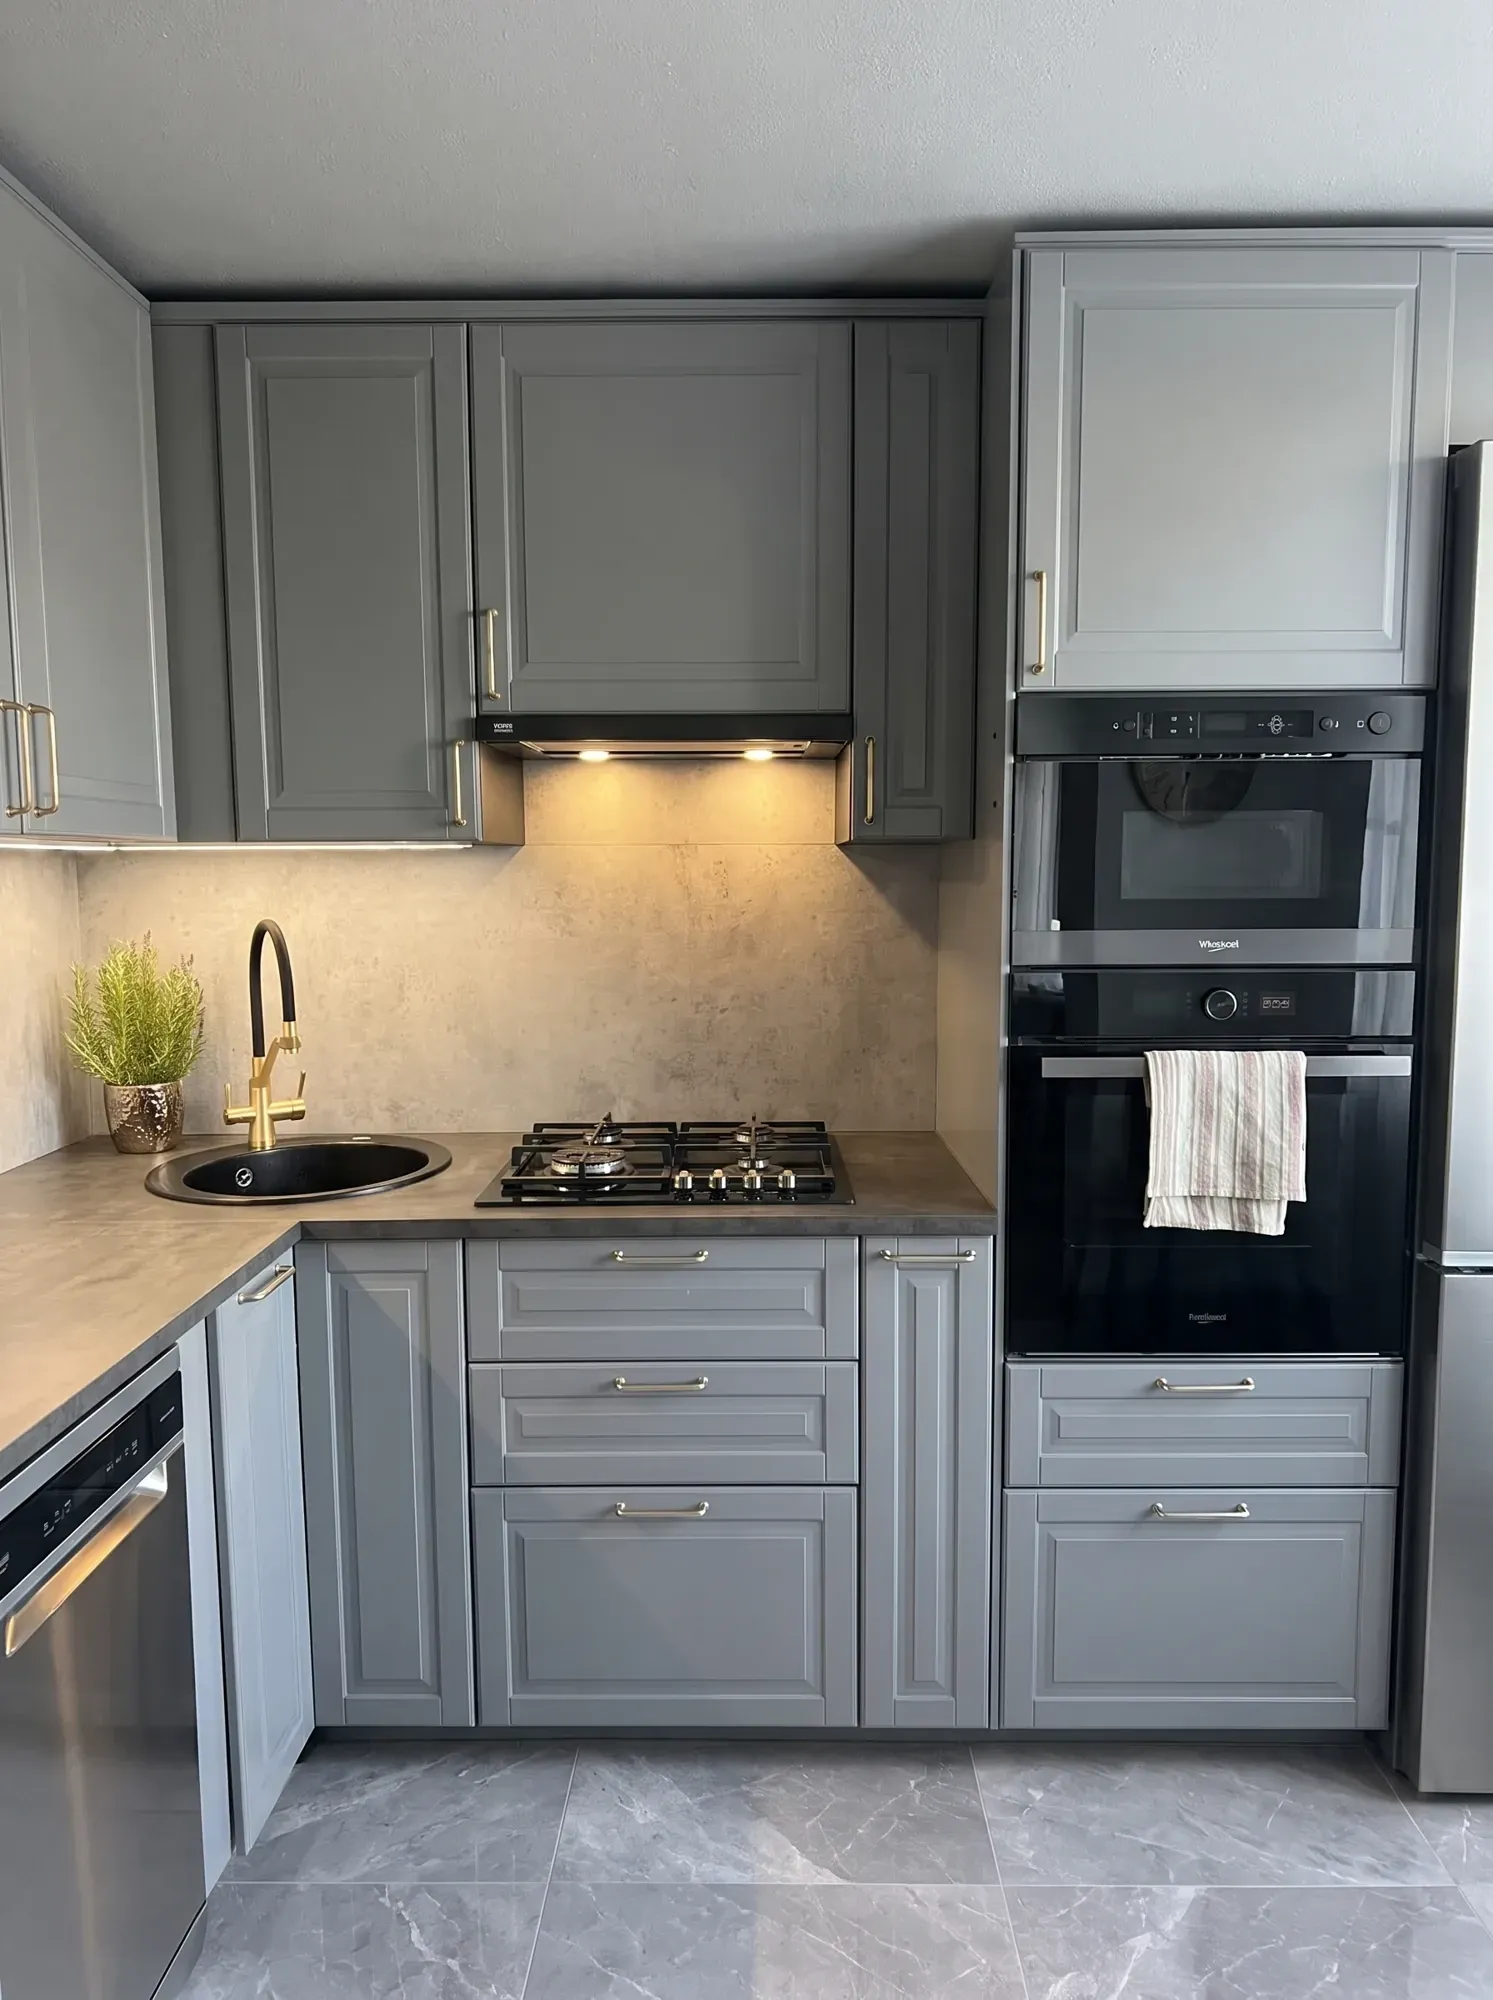
What is in style in kitchen design in 2026
Designer round-ups and industry reports for 2026 keep returning to the same ideas: the kitchen is getting warmer, calmer and more practical. The all-white kitchen is giving way to wood, earthy colours and natural stone, while appliances and clutter disappear behind cabinet fronts.
Most of these trends come from American reports, so the table shows how each one works in an ordinary Riga flat.
| Trend | How to use it in a Riga flat | What to watch |
|---|---|---|
| Wood fronts in warm mid tones | Wooden base units or one wooden wall, the rest kept light | The wood has to suit the floor, or both will look random |
| Earthy colours and green | Sage, olive or terracotta fronts with a light worktop | A dark colour needs daylight and good task lighting |
| Hidden appliances | Fridge and dishwasher behind panels, extractor inside a cabinet | Choose integrated appliances before ordering the cabinets |
| Quartzite and natural stone | Worktop, or a strip behind the hob and sink | See the slab in person, as every one has its own pattern |
| A large sink as a workstation | One wide sink instead of two small ones | In a small kitchen it eats worktop space, so plan for it |
Wood fronts and earthy colours instead of a white kitchen
In the 2026 U.S. Houzz Kitchen Trends Study, wood overtook white as a cabinet colour for the first time: 29 % against 28 %. The gap is small, but the direction is clear. Pale wood is being replaced by warm mid tones such as white oak, walnut and cherry.
Earthy colours come with the wood: terracotta, sage, olive and muted blue. Green is now treated as the new neutral. For door styles there are two directions: flat slab fronts with no profile, and traditional details such as inset doors and painted wood.
In a small Riga kitchen a simple rule works well: one dark or saturated element, everything else light. In Valerija's green kitchen project the fronts are matt green and handleless, with a light worktop, so the strong colour does not close the room in.
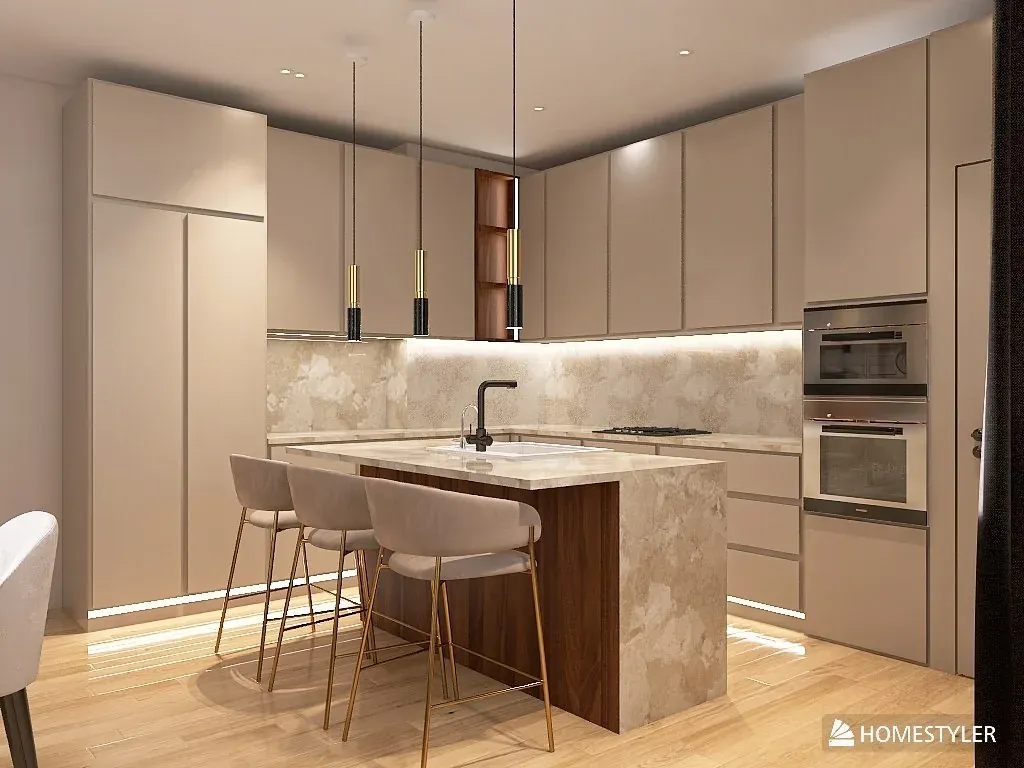
Hidden appliances: fridge, oven and extractor behind the fronts
The second clear trend is appliances you cannot see. The fridge and dishwasher sit behind the same fronts as the cabinets, the extractor is hidden in a cabinet and the oven is built into a tall column. Houzz's report on the KBIS 2026 kitchen and bath show lists panel-ready appliances among the product trends.
In a small kitchen this is about more than looks: matching fronts make the wall calmer and the room feel larger.
One rule matters: choose the integrated appliances before you order the cabinets, because the units are sized around specific models. Buy the appliances later and they may not fit the space. Valerija's grey kitchen has one wall with two built-in ovens and a dark worktop.
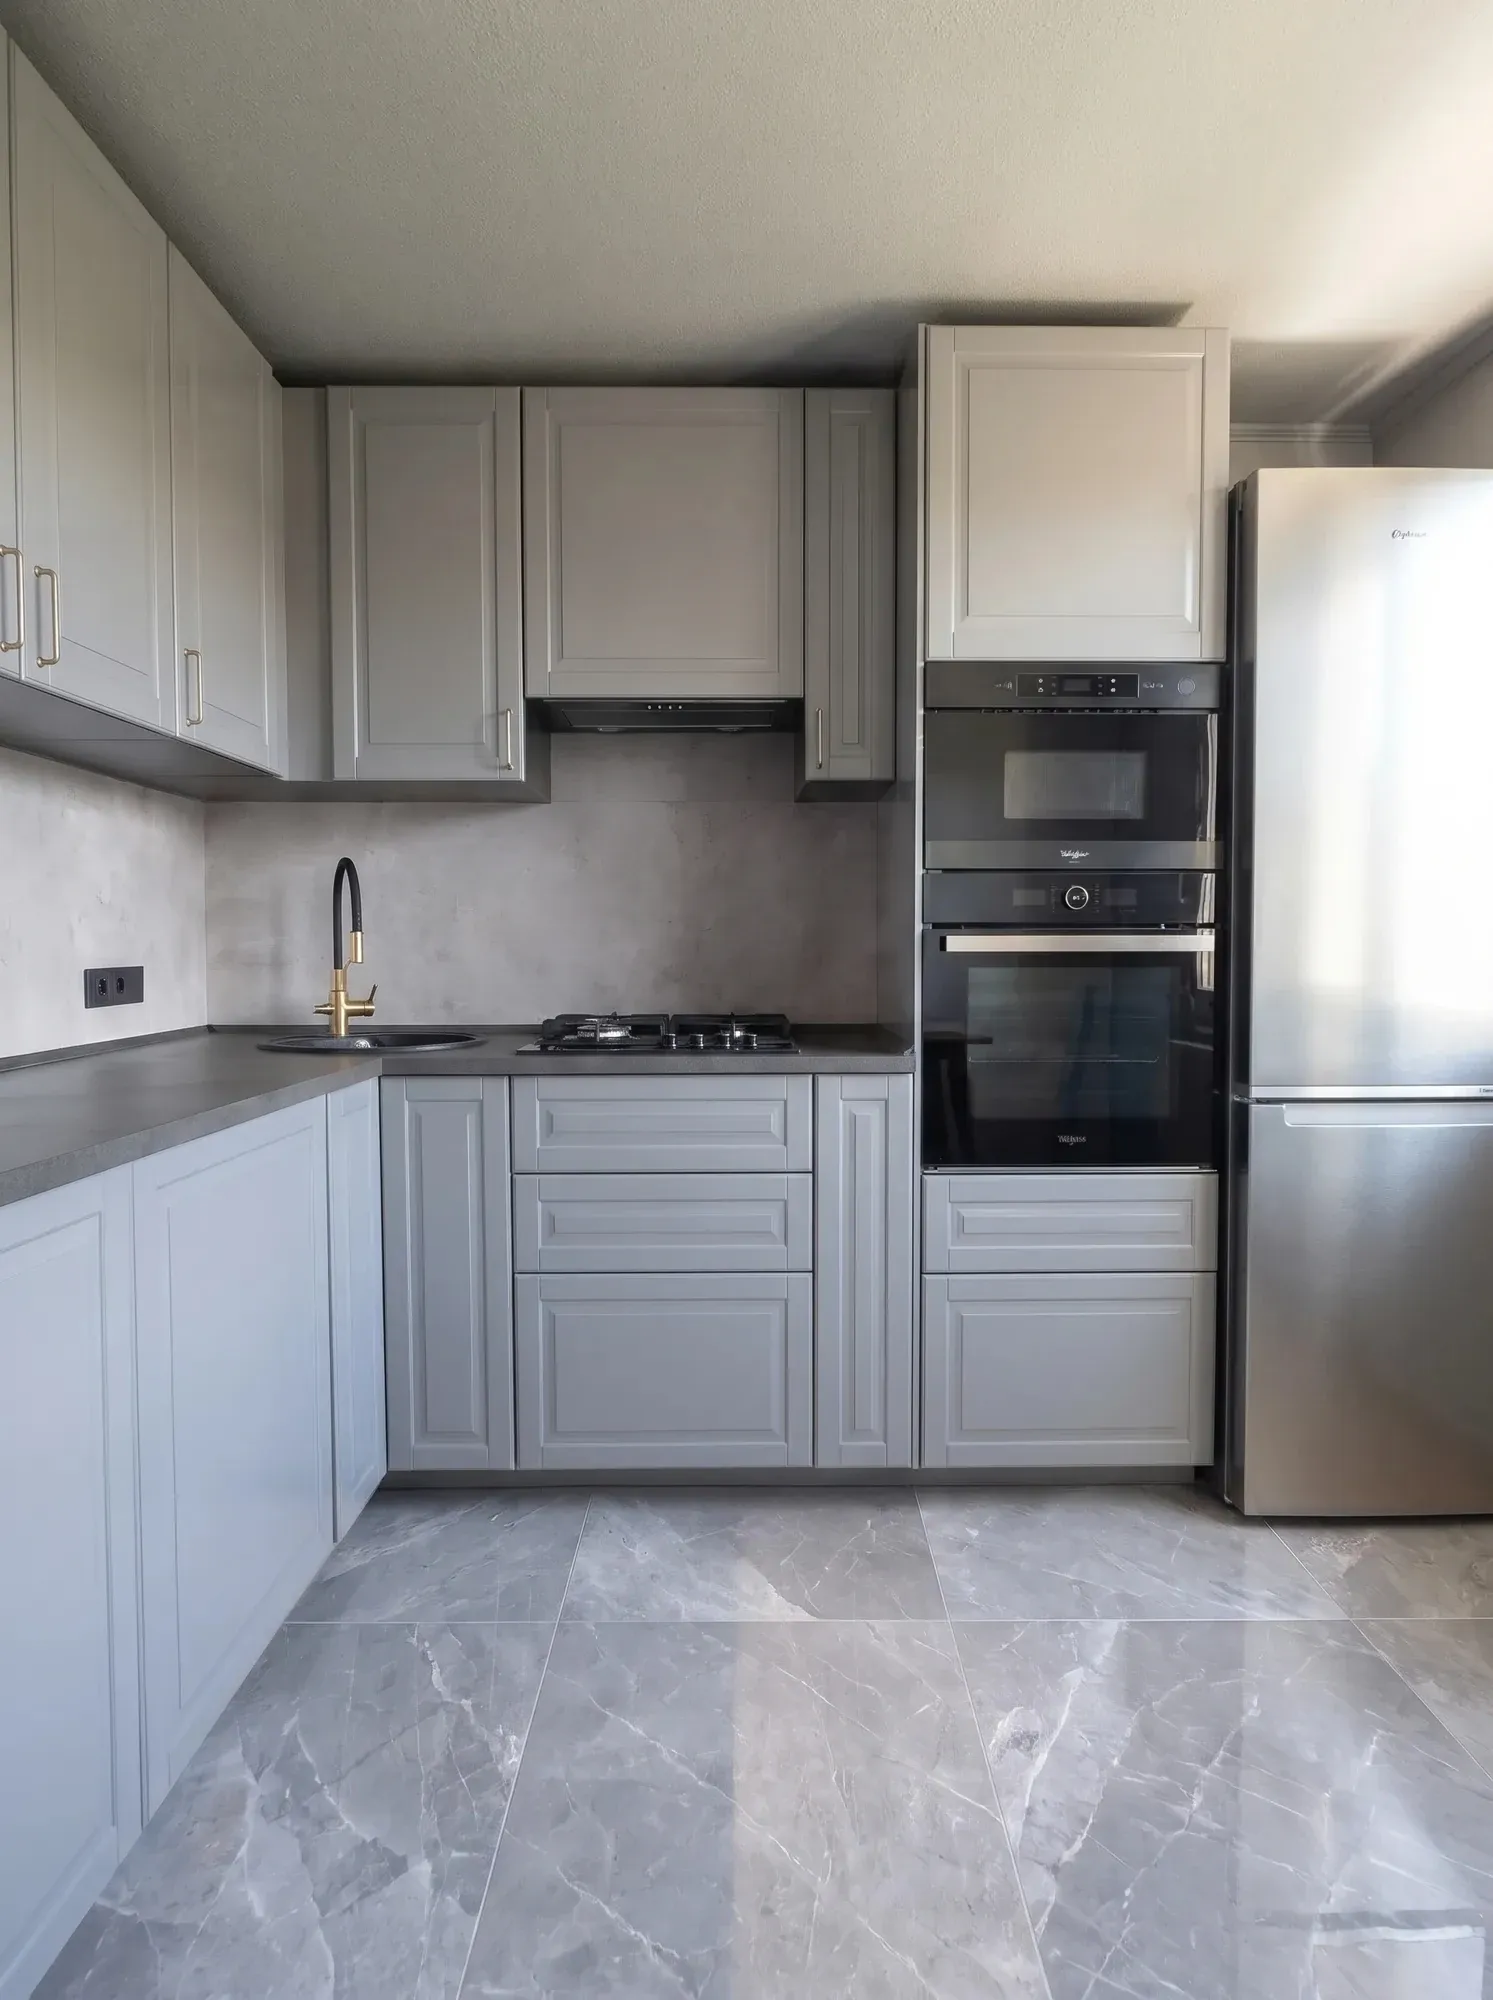
Cabinets to the ceiling and a quartzite worktop
Maximum storage is one of the main themes of the NKBA 2026 Kitchen Trends Report. Houzz found the same among US homeowners: most of those remodelling a kitchen add built-in storage such as pantry cabinets and coffee stations.
Riga's panel blocks have low ceilings and small kitchens, so cabinets that go right up to the ceiling are one of the easiest ways to gain space. The top row holds what you need a few times a year. No dust gathers on top of the units.
For worktops, quartzite and softly veined marble are the names that keep coming up in 2026. Quartzite is a natural stone, so every slab is different. See it in person before ordering and ask the supplier about care. If stone across the whole worktop is beyond the budget, use it in one place, such as a strip behind the hob and sink.
How to adapt kitchen design to a flat in Riga
Kitchens in Riga's standard-series blocks are usually small, with little room for a dining table. That is why many owners want to open the kitchen into the living room. Whether this is possible depends on the building series and on whether the wall is load-bearing.
An opening in a load-bearing wall needs a project by a certified specialist, consent from the other flat owners and registration in BIS, the Latvian construction information system. A separate rule on moving a kitchen or wet area was not found in the sources: each case is assessed individually, neighbours may need to agree because of shared risers, and the owner is liable for any damage to them. Always check the exact procedure with the Riga City Construction Board (Rīgas pilsētas būvvalde).
If the wall cannot be touched, there are other ways to open up the kitchen: fronts in a single colour, appliances behind doors, cabinets to the ceiling and several layers of light. Under-cabinet lighting works well over the worktop, and warm light around 2700–3000 K suits the table.
What is known about replanning in the most common series:
- 602 series: load-bearing walls of expanded-clay concrete panels, so there is very little room to change the layout.
- 467 series: changing the layout is almost impossible.
- 119 series: more scope for replanning.
- Lithuanian project (464 series): all walls are load-bearing.
- Historic centre: buildings sit in the UNESCO heritage area, and building construction and reconstruction projects are reviewed by a council.
Why see your kitchen in 3D before the renovation
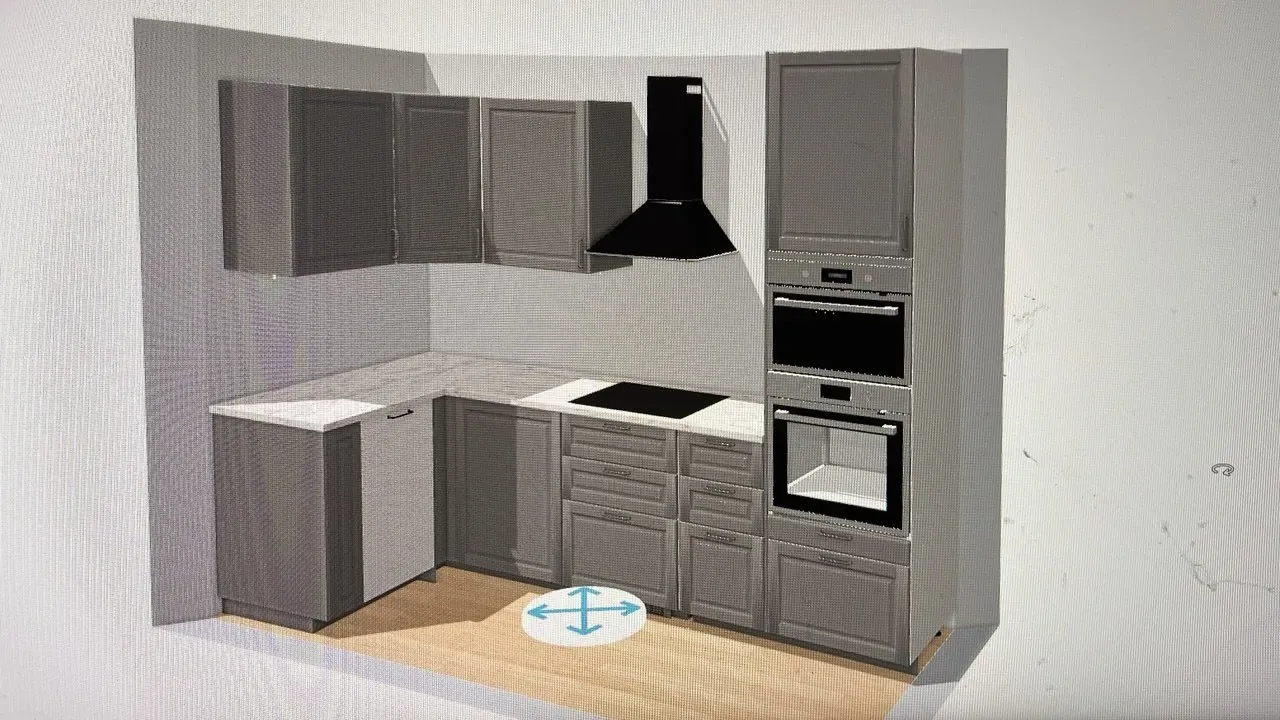
The kitchen is where mistakes cost most: cabinets are made to measure, and sockets, water and ventilation have to be ready before they arrive. A 3D model shows how the furniture fits the room, whether there is enough space between the worktop and the table, and how the chosen wood looks next to the floor.
In the grey kitchen project, a 3D plan of the kitchen was made first in the IKEA planner, and the work started only after that. Houzz also lists 3D visualisation for renovation planning among its 2026 trends.
How Valerija Gelfere helps with kitchen design
Valerija Gelfere has completed more than 10 design projects, and for the kitchen alone she offers the Ideal Kitchen project at a fixed 200 €. It covers ergonomics by the work triangle rule, 3D visualisation and a materials list. Kitchen makers get the layout for sockets, splashback and plumbing.
A project for the whole flat starts from 5 €/m². Installing the kitchen and the renovation are not her job: she recommends kitchen makers she has worked with.
Common kitchen design mistakes
Most problems come not from the colour but from the order in which decisions are made.
- Cabinets ordered before the appliances were chosen, so the appliances do not fit.
- Sockets and lighting planned only after the walls were finished.
- Dark fronts in a small kitchen with no under-cabinet lighting.
- A gap between the cabinets and the ceiling that collects dust.
- Wood fronts that clash with the floor.
- A wall removed without checking whether it is load-bearing.
Frequently asked questions
What are the kitchen design trends for 2026?
Warm wood fronts, earthy colours and green, integrated appliances behind cabinet doors and worktops in quartzite or other natural stone. The all-white kitchen is giving way to warmer, calmer materials.
Is a white kitchen out of fashion in 2026?
A white kitchen is not wrong, but it is no longer the only safe choice. In a US Houzz survey, wood overtook white as a cabinet colour for the first time. A light kitchen can be warmed up with a wooden worktop, shelf or floor.
What colour works for a kitchen in a small flat?
A light background with one saturated colour, for example sage or olive on the fronts. Dark fronts can work in a small kitchen if there is daylight and good task lighting.
Can I open the kitchen into the living room in a Riga panel block?
It depends on the series and on whether the wall is load-bearing. In the 602 and 467 series there is very little room to change the layout. An opening in a load-bearing wall needs a certified specialist's project, the other owners' consent and registration in BIS, so ask the Riga City Construction Board first.
Is quartzite a good kitchen worktop?
Quartzite is a natural stone often named among the 2026 worktop trends. Every slab has its own pattern, so see it in person and ask the supplier how to care for it.
Why plan a kitchen in 3D?
Cabinets are made to measure, and fixing a mistake afterwards is expensive. A 3D model shows how the furniture fits the room, where the sockets go and how the materials look together.
How much does a kitchen design project cost in Riga?
A kitchen-only project with Valerija Gelfere costs a fixed 200 €, including 3D visualisation and a materials list. A whole-flat project costs 5, 10 or 20 €/m² depending on the package. She recommends tradespeople, and you contract them directly.
Want these ideas in your apartment? Write to Valerija.