Kitchen without upper cabinets: pros, cons and storage
A kitchen without upper cabinets looks lighter and brighter, but a whole row of storage goes with them. It works when that storage can move into tall units, a pantry cabinet and deep drawers. In a small kitchen with no room for tall units, wall cabinets are usually needed. It is a choice for a particular room and way of living, not the trend of the year.
Author: Valerija Gelfere, interior designer · Updated
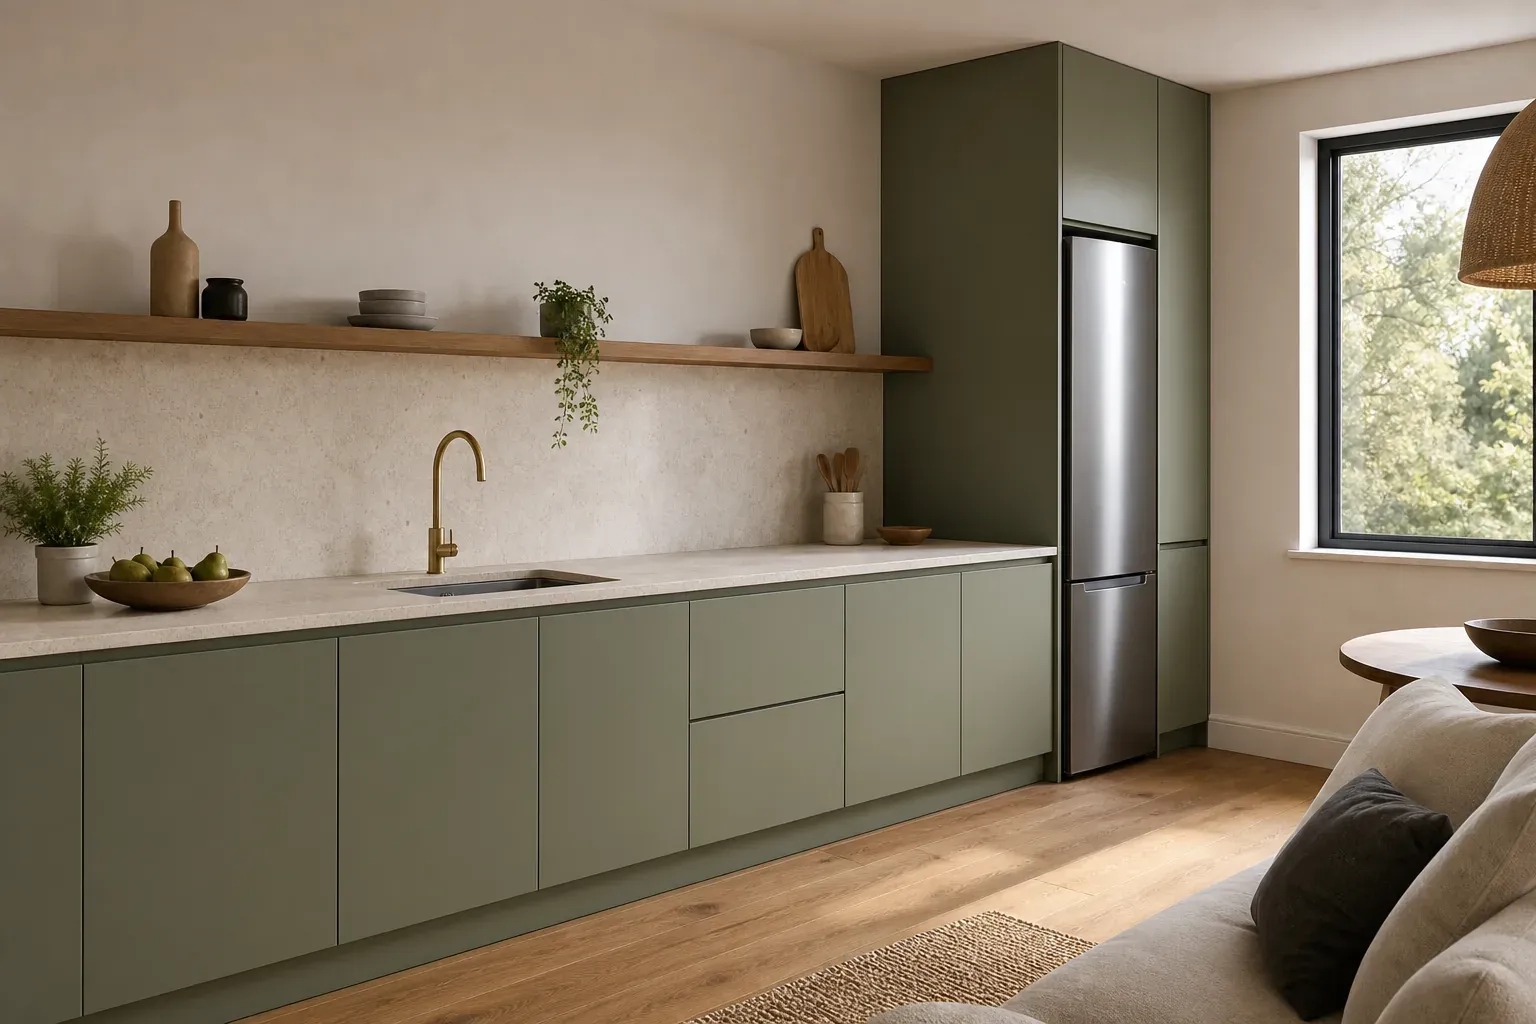
Why people design kitchens without wall cabinets
A kitchen without upper cabinets leaves the wall above the worktop free: tiled, clad in stone, with a single shelf or a window. Everything is stored lower down and in tall units at the sides.
It is often presented as a fashion, but no reliable data was found showing it is a 2026 trend, and some writers say open shelving is already on the way out. So treat it as a choice for your kitchen rather than a rule.
People choose it because the wall looks calmer, the room feels taller and lighter, and there are no doors above the worktop to bang your head on.
Kitchen without upper cabinets: pros and cons
The table shows what you notice in daily life, not just in a photo.
| What changes | Pros | Cons |
|---|---|---|
| Look | A light wall, the room feels taller and brighter | A bare wall needs a good finish, or it looks unfinished |
| Storage | Things live in drawers and tall units, easy to see from above | A whole row of cabinets is gone, and the space has to be found elsewhere |
| Task lighting | The window and wall are not blocked | No under-cabinet lighting, so you need wall or ceiling lights |
| Open shelf | Somewhere to show your best crockery | Dust and grease settle on it, and it has to be kept tidy |
| Extractor | Can become a feature of the room | Stays in view, so choose it with care |
Where to put storage without wall cabinets
Maximum storage is one of the main themes of the NKBA 2026 Kitchen Trends Report, and without wall units it matters even more. Among respondents to Houzz's US kitchen study, 47 % chose pantry cabinets, and cabinets like these can take over from the upper row.
In Valerija's grey kitchen the appliances are gathered into a column next to the corner worktop and the window. A column like this is one way to free up a wall.
- Tall units up to the ceiling: fridge, oven, microwave and food stores in one place.
- A pantry cabinet with pull-out shelves for food and small appliances.
- Deep drawers in the base units for everyday crockery, pots and pans.
- Integrated appliances behind fronts, so the tall units read as one wall.
- If the room allows, an island or a table with drawers.
When a kitchen without upper cabinets does not work
Kitchens in Riga's Soviet-era standard blocks are usually small, and there is often no room for tall units or a pantry. If the kitchen is a single run that has to hold everything, dropping the wall units simply moves your things onto the worktop.
- A small kitchen with no space for a tall unit or pantry.
- A household that cooks a lot and owns a lot of crockery.
- A kitchen open to the living room with no other storage nearby.
- You dislike seeing dishes and odds and ends on display.
What to do with the wall above the worktop: shelf, tiles or window
Without wall units, the wall becomes a finish surface and the first thing you notice. This is where 2026 materials fit: natural stone slabs such as quartzite or softly veined marble, zellige tiles, shelves in warm wood.
- One shelf along the whole wall: room for everyday mugs and spices, not for all the crockery.
- Tiles or stone up to the ceiling, so the wall looks finished without cabinets.
- A window above the worktop: daylight where you cook.
- An extractor as a feature, for example a traditional shape, or the opposite: hidden so you do not see it.
- Wall lights or track lighting, since there is no under-cabinet lighting any more.
The compromise: wall cabinets on part of the kitchen only
It does not have to be all or nothing. A kitchen often works well with full-height cabinets on one wall and the wall above the worktop left free. You keep the storage, and the kitchen does not look heavy.
Another option is a free section only by the window or above the hob, where the extractor becomes the feature. Before deciding, count how much is in your wall cabinets now and check that it has somewhere to go lower down.
How Valerija Gelfere helps you make this choice
For this choice Valerija Gelfere, with more than 10 design projects completed, offers the Ideal Kitchen project at a fixed 200 €. In 3D you can see the planned kitchen before you order it. The project also covers ergonomics by the work triangle rule, the socket and splashback layout and a materials list.
A design for the whole flat starts from 5 €/m². She does not fit kitchens or carry out renovation, but she recommends kitchen makers she has worked with.
Before you decide: a checklist
Answer these questions before ordering the cabinets.
- Is there room for at least one tall unit or a pantry?
- Where will the things now in your wall cabinets go?
- How will you finish the empty wall?
- How will the worktop be lit without under-cabinet lighting?
- Are you ready to keep an open shelf tidy?
Frequently asked questions
Is a kitchen without upper cabinets a 2026 trend?
There is no solid data that it is the trend of the year, and some writers say open shelving is fading. It is a choice for a particular room, and it works when there is space for storage in tall units and drawers.
Where do you keep dishes in a kitchen without upper cabinets?
In deep drawers in the base units, in tall units and in a pantry cabinet. An open shelf is best kept for everyday mugs and a few nice pieces.
Can a small kitchen go without wall cabinets?
Usually it is not a good idea. Without room for a tall unit or pantry, your things end up on the worktop. Cabinets to the ceiling suit a small kitchen better.
What can go on the wall instead of upper cabinets?
Tiles or stone up to the ceiling, a single shelf, a window or a striking extractor. The wall becomes a finish surface, so it needs a good material.
How do you light the worktop without upper cabinets?
With wall lights, track lighting or ceiling lights aimed at the worktop. There is nowhere left to fit under-cabinet lighting.
Can I keep wall cabinets on one wall only?
Yes, and it is often the best compromise. Full-height cabinets on one wall, the other wall above the worktop left free, and the kitchen does not look heavy.
How can I tell if a kitchen without upper cabinets suits me?
The best way is to see the planned kitchen in 3D before you order it. Interior designer Valerija Gelfere prepares a kitchen project with 3D at a fixed 200 €, and 3D alone from a ready design project and a product list with dimensions costs 3 €/m².
Want these ideas in your apartment? Write to Valerija.