Living room design ideas 2026: built-in walls, warm wood and lighting
A 2026 living room is warm and calm: a built-in wall for the TV and storage, mid-tone wood, earthy colours with a mustard or ochre accent, curved shapes and textured walls. The lighting needs several layers rather than one ceiling pendant. If you want to open the kitchen into the living room in a Soviet-era block, first find out whether the wall is load-bearing: in some series (the 602 and the Lithuanian project) all or almost all walls are load-bearing.
Author: Valerija Gelfere, interior designer · Updated
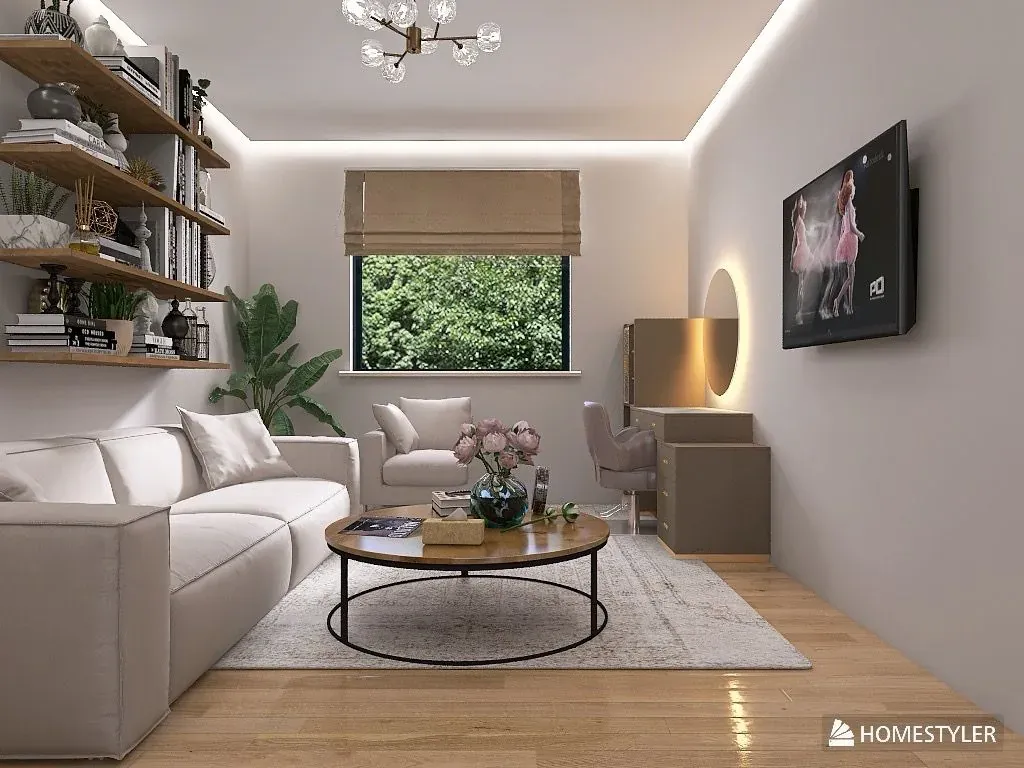
Living room trends for 2026
In its 2026 trends overview, Houzz lists zoned built-in walls, warm wood, earthy colours, mustard and ochre accents, curves and textured walls for the living room. Designers Dezeen spoke to talk about interiors you want to live in rather than ones that impress, and about chrome replacing brass as the metal accent.
Magazines and blogs also name painted niches, sculptural armchairs and quiet maximalism as a general direction, and say that all-grey walls and bulky furniture are on their way out. There is no firm data behind this, so use these ideas only if they suit your room.
| Trend | How to use it | What to watch |
|---|---|---|
| Zoned built-in wall | TV, closed cupboards and open niches in one wall | plan sockets and cables before the renovation |
| Warm mid-tone wood | oak, walnut or cherry in the floor, furniture and shelves | several different wood tones in one room compete |
| Earthy colours and green | terracotta, sage, olive or muted blue on walls or the sofa | in a Riga winter a warm undertone works better |
| Mustard and ochre accents | cushions, a throw, an armchair or curtains | one or two pieces are enough |
| Curves | a round coffee table, a curved sofa, an arch | curved furniture takes a little more space |
| Textured walls | plaster, limewash, grasscloth, bouclé in textiles | side light brings out the texture |
| Statement lighting | a sculptural pendant or floor lamp, chrome details | one main light fitting per room |
A built-in TV wall with storage
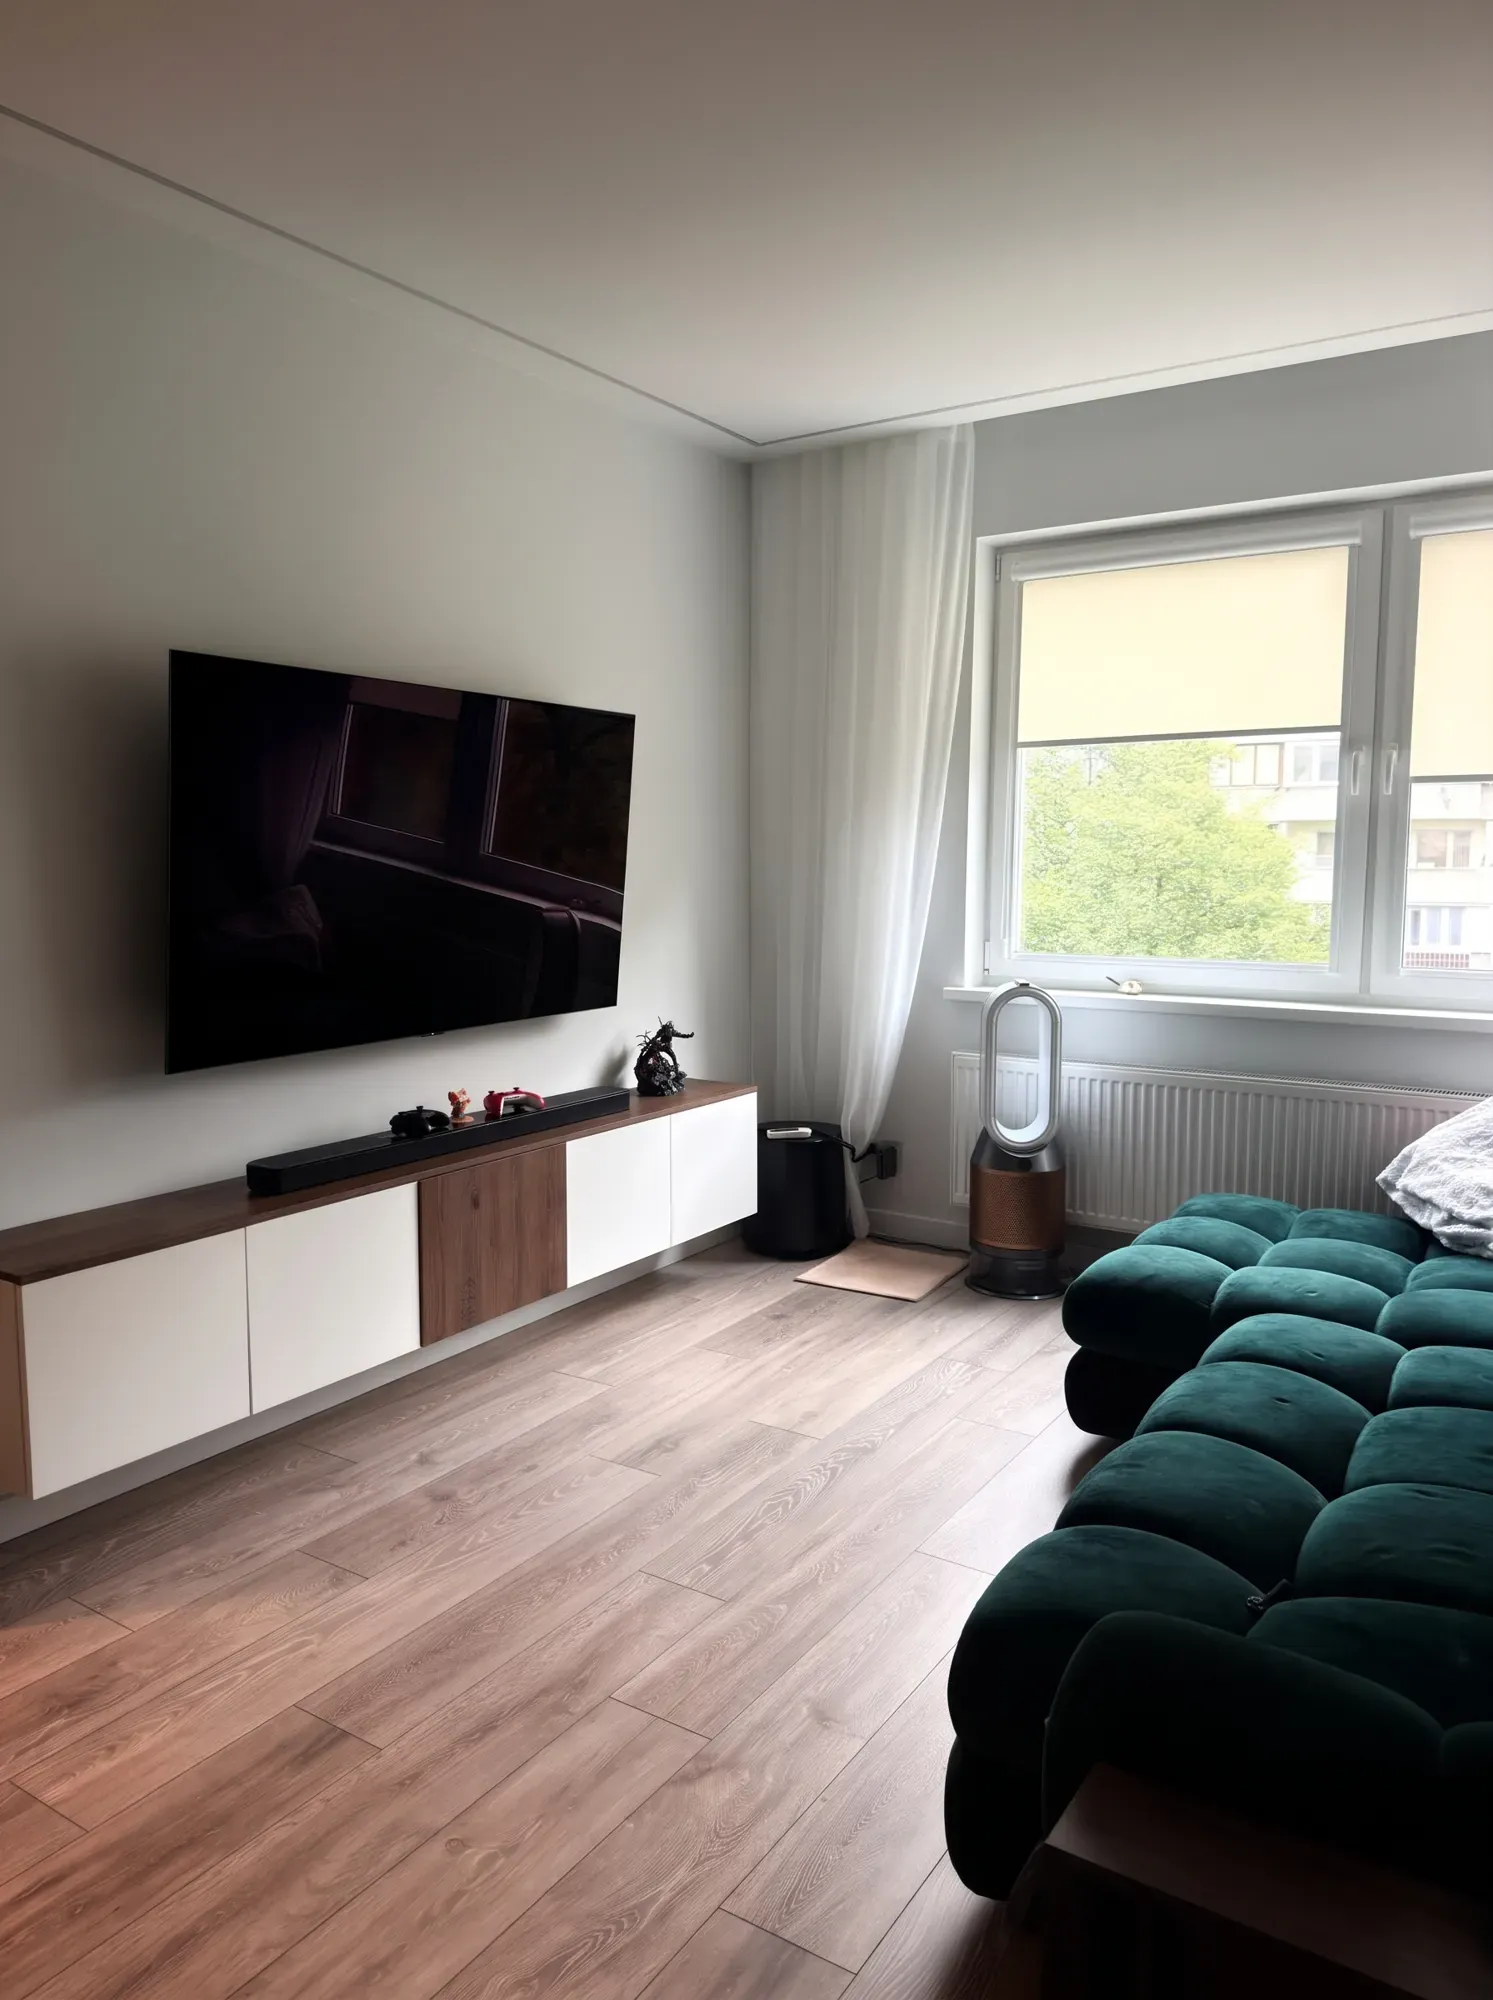
A zoned built-in wall brings the TV, storage and display together in one place. Closed cupboards at the bottom hold what you do not want on show, open niches above hold books and objects. Houzz also mentions hidden niche lighting, which works as soft background light in the evening.
The photo shows a living room with a floating TV unit and a green sofa. A floating unit leaves the floor beneath it clear, so in a smaller room the wall looks lighter than with furniture standing on the floor.
Plan this wall before the renovation: where the sockets go, how to hide the cables, where the devices sit and whether the cupboards need ventilation.
Colours and materials: warm wood, earthy tones, ochre
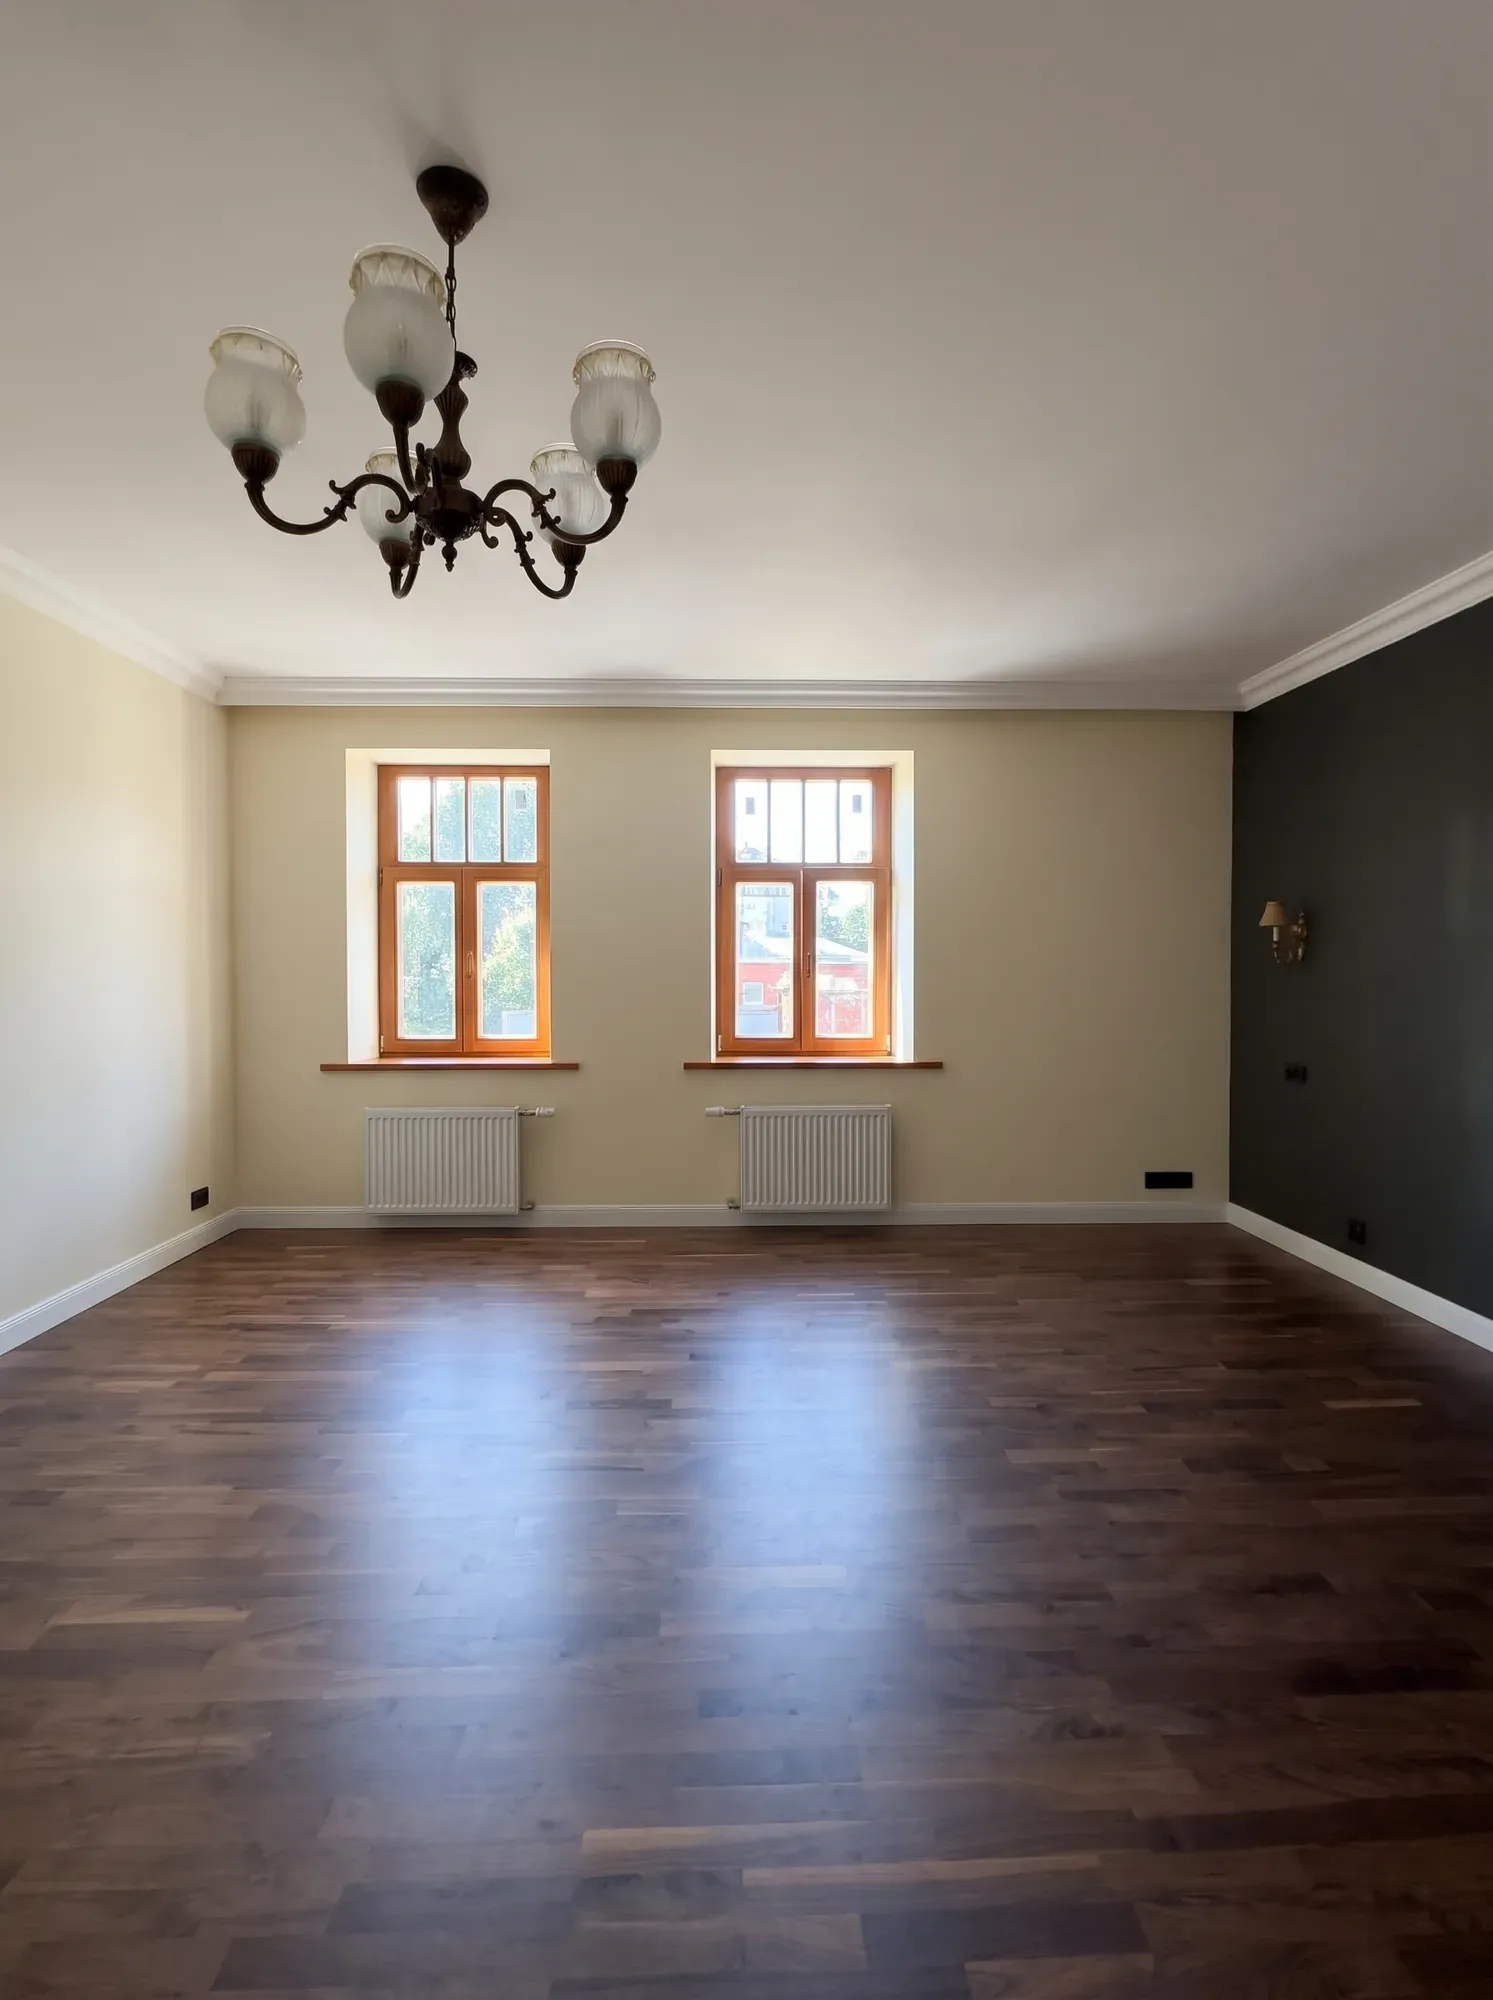
Houzz reports that warm mid-tones are replacing pale wood: white oak, walnut, cherry. Earthy colours are taking over from all-white interiors, and green is being called the new neutral. In a living room that means a calm background where one or two mustard or ochre pieces add warmth.
Designers Dezeen spoke to recommend honest, durable materials: dark wood, aged metal, textured stone, lime plaster.
The photo shows a room in a historic building in Riga centre with walnut parquet, a chandelier and timber windows. In a flat like this the best material is already there: mixing old and new and keeping existing structures is one of the 2026 directions. If the building is a state-protected cultural monument, the work is agreed with the National Heritage Board (NKMP).
Curves and soft shapes in the living room
Houzz lists round sofas, curved tables and arches among the 2026 trends, and the Fun Haus direction from Pinterest Predicts 2026 is about sculptural forms. In a small room there is a practical side too: a round coffee table has no corners to bump into and is easier to walk around.
One or two curved pieces are enough: a sofa, a table or a mirror.
Living room lighting
A living room needs several layers of light: general, task and accent. Warm white at 2700–3000 K is the usual advice for living spaces, and 2026 lighting overviews also point to adjustable colour temperature and track systems in living rooms.
- dimmable general light or track spotlights you can angle;
- a floor lamp or wall light by the sofa for reading;
- hidden lighting in the niches and shelves of the built-in wall;
- one sculptural light as the accent of the room;
- separate switches for each layer, so in the evening you can leave only the soft light on.
Open-plan kitchen and living room in a Soviet-era flat
In Soviet-series blocks, opening the kitchen into the living room is not always possible. According to cityreal, in the 104 series the kitchen sits next to the living room, the 119 series offers more scope for replanning, while in the 602 series the load-bearing walls are expanded-clay concrete panels and the scope is minimal. In the 467 series replanning is almost impossible, and LSM reports that in Lithuanian-project blocks every wall is load-bearing.
LSM also reports unauthorised openings cut into load-bearing walls in 602-series blocks, and that owners often do not know which walls are load-bearing. So before taking down any wall, find out how it is built.
Sources differ on the exact procedure, so here is only the general principle. Documents for wall changes are filed in BIS by a certified specialist; check the current requirements with Rīgas pilsētas būvvalde, the Riga building authority, before any work:
- removing or adding a non-load-bearing partition requires documents filed in the BIS system by a certified specialist;
- an opening in a load-bearing wall needs a certified specialist's design, the consent of the other owners and registration in BIS;
- moving a kitchen is assessed case by case, the neighbours' consent may be needed because of the shared risers, and the owner is liable for any damage to neighbours;
- if the wall cannot come down, join the spaces visually: one floor, one colour palette and a glazed door in the existing opening.
Common living room design mistakes
Most mistakes happen when furniture is bought before there is a plan.
- A sofa that is too big, blocking the walkway and the window.
- A single pendant in the centre of the room.
- A TV wall with no sockets or space for cables.
- All-grey walls that look even greyer in Riga's winter light.
- A wall taken down without checking whether it was load-bearing.
Designing a living room with Valerija Gelfere
Valerija Gelfere has worked in Riga since 2020 and has more than 10 design projects behind her. She draws the living room on the 2D plan in two furniture layouts, and you pick one or combine the best of both. The 3D shows the room from all angles. From the 10 €/m² package, the shopping list gives the sofa, lights and textiles with prices and shop addresses.
Living room design costs from 5 €/m². She does not carry out renovations, but she recommends painters and plasterboard installers she has worked with.
Frequently asked questions
What living room design is in style in 2026?
A warm, calm living room: a built-in wall for the TV and storage, warm wood, earthy colours and green, mustard or ochre accents, curves and textured walls. Magazines also say all-grey walls and bulky furniture are on their way out.
How should I design a TV wall in a living room?
The usual choice is a built-in wall: closed cupboards at the bottom, open niches with hidden lighting above, the TV in the centre. Sockets and cable routes are planned before the renovation.
What colours work best in a living room?
Warm neutrals and earthy tones: beige, khaki, terracotta, sage or olive. Mustard or ochre cushions, a throw or an armchair add the accent.
What lighting does a living room need?
Several layers: general light or track spotlights, a floor lamp by the sofa and hidden lighting in niches. Warm white at 2700–3000 K is the usual advice for living spaces.
Can I open the kitchen into the living room in a Soviet-era flat?
It depends on the series and the wall. In the 602 and 467 series the scope is minimal, in Lithuanian-project blocks every wall is load-bearing, and the 119 series offers more options. Check the wall's structure and the requirements with Rīgas pilsētas būvvalde before any work.
How do I find out whether a wall is load-bearing?
A certified specialist determines it from the building's design documents and an inspection. Owners often do not know, so never take a wall down until it has been checked.
Who can design a living room in Riga?
Interior designer Valerija Gelfere designs living rooms and whole flats, with 3D included in every package. She recommends tradespeople, and you contract them directly. She works in Latvian, Russian and English.
Want these ideas in your apartment? Write to Valerija.