Small bathroom design ideas that actually free up space
No single trick makes a small bathroom bigger; several decisions together do: a shower instead of a bath, a wall-hung toilet and vanity, large-format tiles with fewer grout lines, a big mirror and well-planned lighting. In some Soviet-era flats in Riga you can also combine the bathroom and WC, but only once you know which walls may come down.
Author: Valerija Gelfere, interior designer · Updated
Where to start with a small bathroom
In Riga's Soviet-era panel blocks, bathrooms are usually small and ceilings low. So small bathroom design starts not with a tile catalogue but with a list: what must fit into this room, and what could live somewhere else.
First decide whether you need a bath or a shower will do, where the washing machine goes and what you actually keep in the bathroom. Then plan the water and waste points, then the furniture, and only at the end the tiles and colours.
Look at furniture and fittings together with the door: does it open inwards, and can you still step out of the shower freely? A 3D visualisation shows mistakes like these straight away, not after everything is installed.
A shower instead of a bath: how much space it gives
A bath usually takes a whole wall, a shower only a corner or a recess. That is why in a small bathroom the shower is often the first step that frees space for a vanity or a washing machine. In the survey by NKBA, the North American kitchen and bath association, 55% of the professionals surveyed say a large shower now matters more to clients than a bath.
The type of shower also changes how big the room feels. A framed corner shower cabin cuts the room up, while a frameless glass panel and a tray-less shower let the floor run right to the wall. Houzz lists tray-less showers and linear drains among the 2026 trends.
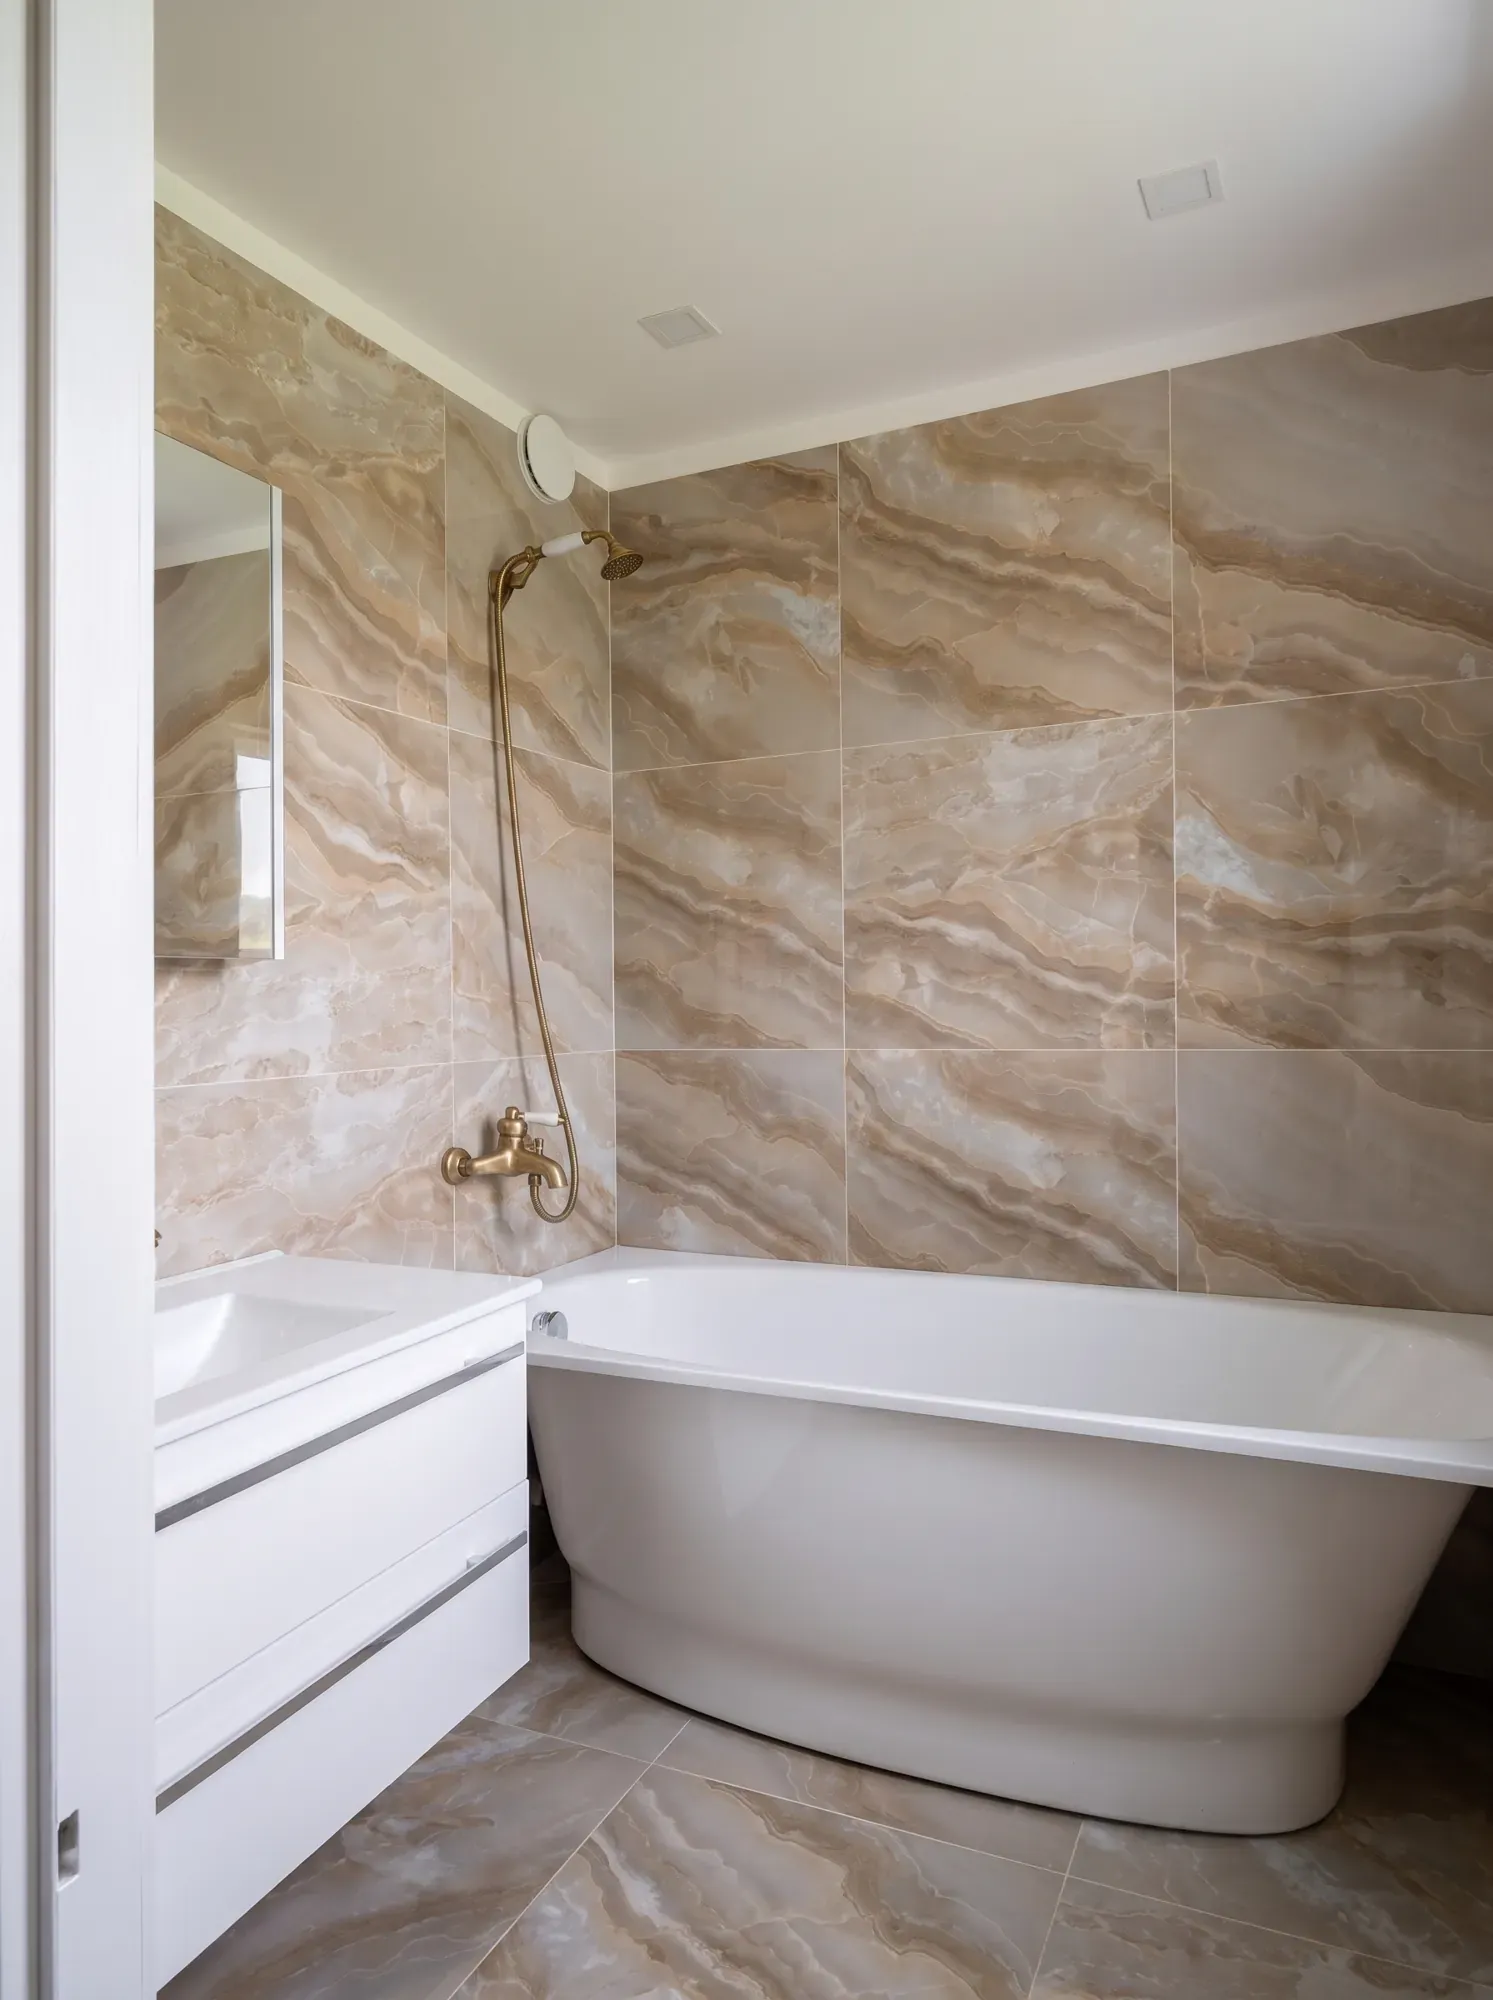
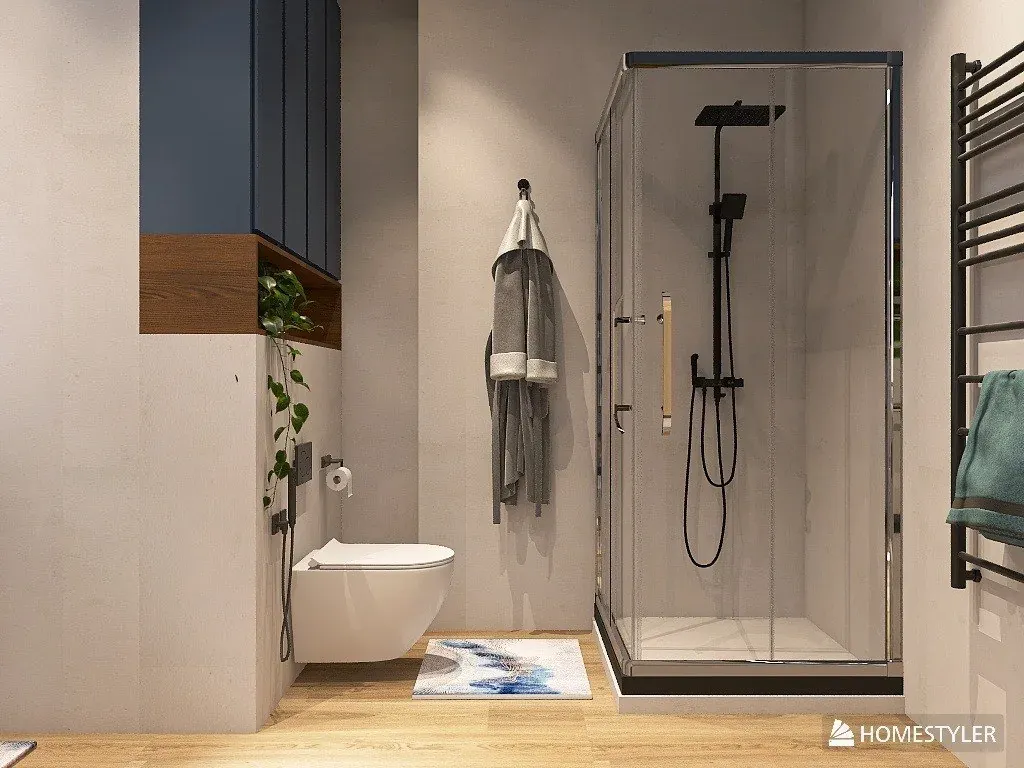
In the grey kitchen project the bathroom had a corner shower cabin before renovation; after it, the room has a bathtub, a vanity unit and recessed lighting.
A tray-less shower needs a fall in the floor towards the drain and room for pipes underneath. In panel blocks this is often solved with a slightly raised floor, so decide before the plumbing work begins.
Wall-hung toilet and floating vanity
When you can see the floor under the toilet and basin, the room feels larger and is easier to clean. The frame of a wall-hung toilet sits in the wall or in a boxed-in section that takes some depth, but it hides the pipes and cistern and leaves a shelf on top.
For a small bathroom choose a shallower vanity with flat fronts. Timber vanities are more popular than painted ones in 2026, and warm wood makes a small room feel homely rather than merely practical.
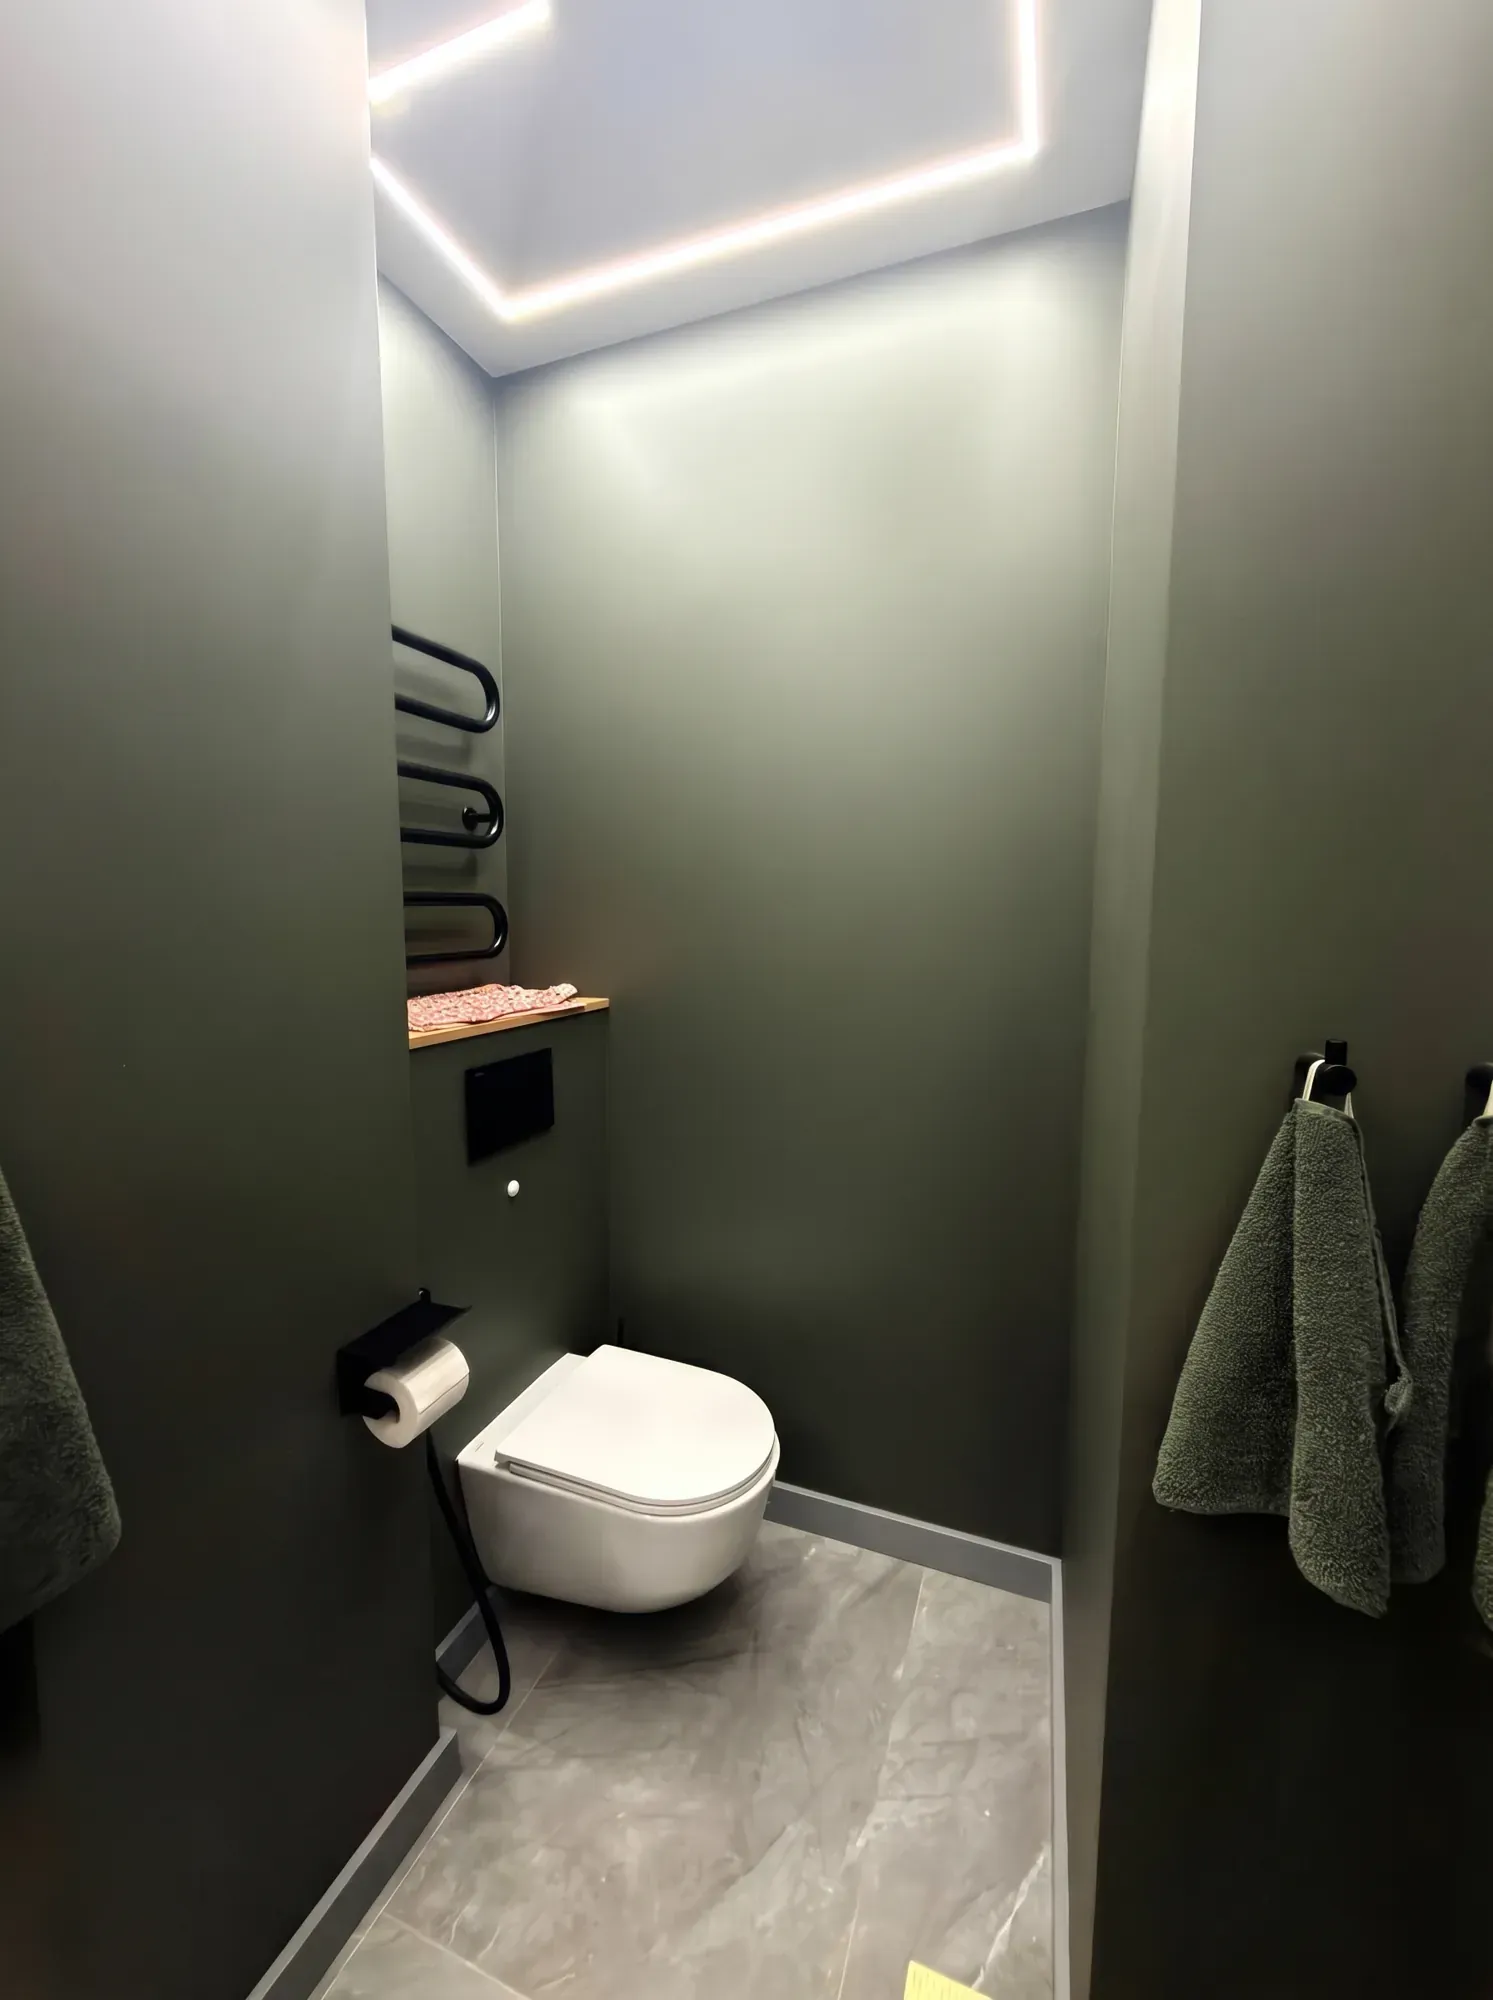
In the green kitchen flat the WC is dark green, with a wall-hung toilet and a recessed light line in the ceiling. It shows that a dark colour can work in a small room if the lighting is well planned.
Which tiles work best in a small bathroom
A small room suits large-format tiles, not fine mosaic. In the NKBA survey, 80% of professionals expect large-format tiles to be in demand, for practical reasons: fewer joints, a continuous surface and easier cleaning.
The same tile on floor and walls, grout matched to the tile and a quiet pattern add even more sense of space. In the grey kitchen project, large-format marble-pattern tiles cover both the walls and the floor.
| Technique | Why it works | What to watch |
|---|---|---|
| Large-format tiles | Fewer joints, the wall reads as one surface | Needs a flat base and an accurate fall to the drain. |
| One tile for floor and walls | The line between floor and wall disappears | Choose a range that also comes in a non-slip floor version. |
| Grout matched to the tile | The wall is not cut into small squares | Light grout in a shower discolours faster. |
| Glass instead of a cabin or curtain | The eye travels through the whole room | Wipe the glass after showering or limescale marks build up. |
| A full-width mirror | The room visually doubles | Plan sockets and lighting before tiling. |
Mirrors and lighting: making a small bathroom brighter
A large mirror does more for a small room than any decoration, because it reflects both light and space.
Light in a small bathroom needs several sources, not one lamp in the middle of the ceiling. Recessed ceiling lights give even general light, a mirror light lights the face without shadows, and a dim night light means you do not need the bright light at night. In the NKBA survey, light quality is one of professionals' top priorities.
Warm white light at 2700–3000 K makes tiles and wood look warmer. Fittings must be rated for damp rooms.
Niches and storage in a small bathroom
In a small bathroom every shelf that sticks out from the wall takes space. Shampoo and toiletries are better kept in niches in the wall or boxing than on hanging shelves. Where to find room:
- a niche in the shower wall for shampoo and soap;
- a shelf on the boxing above a wall-hung toilet;
- a mirrored cabinet above the basin;
- a closed cupboard above the washing machine or the door;
- a vanity with drawers rather than doors.
Combining the bathroom and WC in a Soviet-series flat
Bathrooms in Soviet-era blocks are usually small. Where the bathroom and WC are separate, combining them gives one room where a shower, vanity and washing machine fit more easily.
Before removing a wall, find out whether it is load-bearing. In series 602 and 467 buildings the layout can hardly be changed, and in the so-called Lithuanian project (series 464) all walls are load-bearing. LSM has reported that owners often do not know which walls in their flat are load-bearing.
If the partition is not load-bearing, the documents are filed in the BIS system by a certified specialist. No separate rule for moving wet areas was found in the sources: each case is assessed individually, and because the risers are shared, neighbours' consent may be needed. Check the exact procedure with the Riga City Building Board (Rīgas pilsētas būvvalde).
How Valerija Gelfere helps with small bathroom design
Valerija Gelfere has finished more than 10 design projects, and no bathroom is too small: there is no minimum area, so even a 3 m² WC is fine. The 2D plan shows where the shower and vanity go, and 3D from all angles shows at once whether they get in each other's way or block the door.
Small bathroom design costs from 5 €/m². She does not carry out renovations, but she will recommend a plumber and a tiler she has worked with.
Frequently asked questions
How do I make a small bathroom look bigger?
Use large-format tiles with matching grout, a frameless glass shower panel, a wall-hung toilet and vanity and a large mirror. Several light sources instead of one ceiling lamp make the room brighter and more open.
Shower or bath in a small bathroom?
A shower usually takes less space and frees a wall for a vanity or washing machine. If you have small children or love a soak, keep the bath and save space with wall-hung furniture and niches.
Can I use a dark colour in a small bathroom?
Yes, if the lighting is well planned. In Valerija Gelfere's green kitchen project the WC is dark green, with a wall-hung toilet and a recessed light line in the ceiling.
Can I combine the bathroom and toilet in a Riga flat?
Often yes, if the partition is not load-bearing. The documents are filed through BIS by a certified specialist, and in series 602, 467 and 464 buildings layout changes are very limited. Check the exact procedure with the Riga City Building Board.
Where can I see small bathroom examples?
This article includes photos from Valerija Gelfere's projects: a bathroom before renovation with a corner shower cabin and a dark green WC with a wall-hung toilet. More examples are on her project pages.
How much does small bathroom design cost?
With Valerija Gelfere a design project costs 5, 10 or 20 €/m² depending on the package, with 3D included in each. There is no minimum area: even a 3 m² toilet qualifies.
Want these ideas in your apartment? Write to Valerija.