Small kitchen design ideas: layout, storage and light
In a small kitchen, start with the layout: straight, L-shaped or galley, depending on where the window, door and water supply are. Then gain space upwards, with cabinets to the ceiling and integrated appliances behind matching fronts. Light fronts, layered lighting and a well-placed dining spot by the window make a small kitchen comfortable without knocking down walls.
Author: Valerija Gelfere, interior designer · Updated
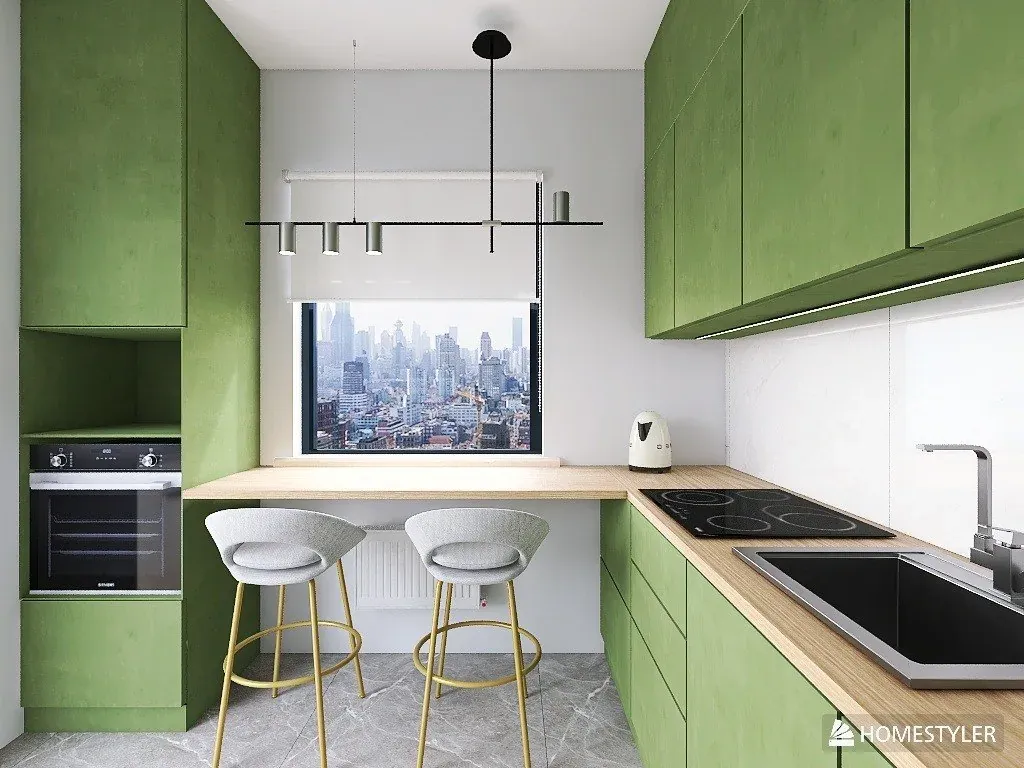
Which layout suits a small kitchen: straight, L-shaped or galley
In Riga's Soviet-era standard blocks, kitchens are small, ceilings are low and a dining table often feels cramped. In a room like that, the layout decides almost everything: how much worktop you get, where the fridge goes and whether a table fits at all.
Choose the layout by the shape of the room and by where the window, door, water and ventilation are. A separate rule on moving water and drainage was not found in the sources: each case is assessed individually, and neighbours may need to agree because of shared risers. So it is simpler to keep the sink close to the existing risers.
| Layout | When it fits | What to watch |
|---|---|---|
| Straight (single run) | A narrow kitchen, or one open to the living room | Little worktop, so look for space upwards and in a tall column |
| L-shaped (corner) | A roughly square kitchen with the window on one wall | The corner unit needs a pull-out mechanism, or it becomes dead space |
| Galley | A long, narrow kitchen with the door and window at opposite ends | The aisle must leave room for doors and drawers to open |
Kitchen units for a small kitchen: full height and drawers
A small kitchen gains space in height, not width. Cabinets that go right up to the ceiling use the whole wall, and the top row can hold things you need a few times a year. No dust collects on top, and the wall looks like one piece. Maximum storage is one of the main themes of the NKBA 2026 Kitchen Trends Report.
In base units, drawers are usually easier than shelves behind doors: you see everything from above and do not have to dig at the back. Narrow pull-outs for bottles and spices fit tight spots, for example next to the hob.
Handleless fronts, or very simple handles, make the wall calmer. Flat slab fronts are one of the 2026 trends, and they suit a small kitchen especially well.
Integrated appliances in a small kitchen
Hidden appliances are one of the 2026 kitchen trends: fridge, dishwasher and extractor behind the same fronts as the cabinets. In a small kitchen this means less visual noise, since all you see is matching doors.
A tall column can combine the fridge, oven and microwave, leaving more space for crockery in the base units. If you rarely bake, a combination oven with a microwave function replaces two appliances with one. A slimline dishwasher and a two-zone hob free up worktop.
Choose integrated appliances before ordering the cabinets: the units are built around specific models, and appliances bought later may not fit.
Light or dark fronts: what makes a small kitchen look bigger
Light fronts reflect light, and when they match the wall colour the cabinets visually dissolve into it. That is the safest route for a small kitchen with a small or north-facing window.
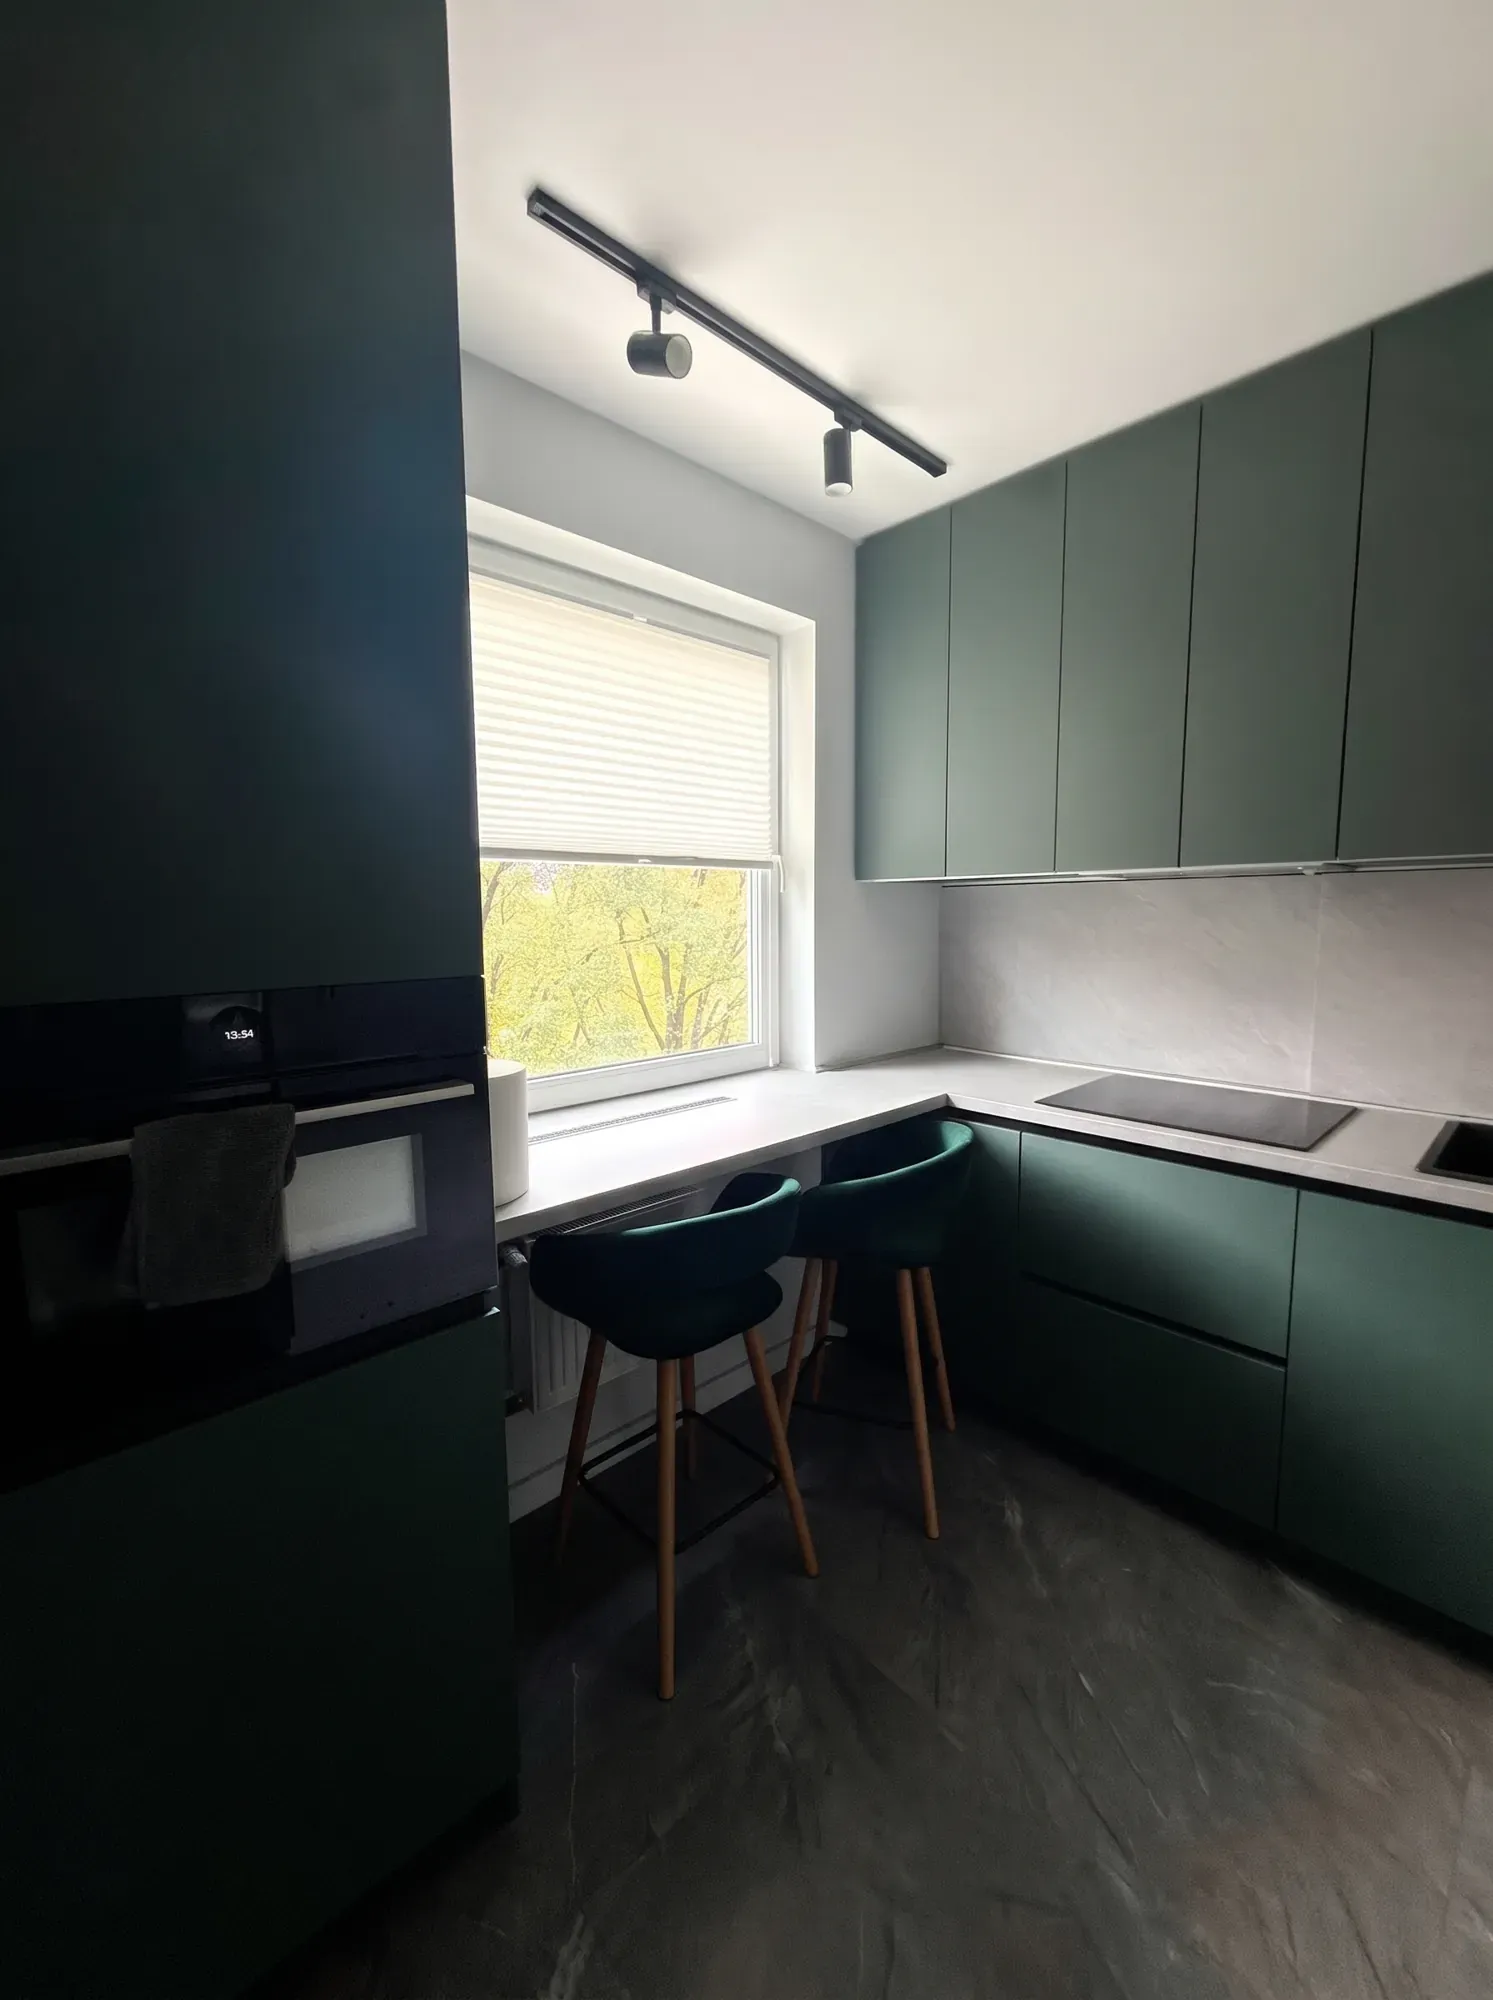
Dark fronts are not ruled out. Earthy colours and green are in fashion for 2026, and a dark colour feels cosy when there is daylight, a light worktop and good under-cabinet lighting. In Valerija's green kitchen project there are built-in appliances and a dining spot by the window.
A middle way is darker base units, for example in a warm wood tone, with light wall units or a light wall above.
Lighting a small kitchen
One ceiling light in the middle is not enough: it throws a shadow on the worktop, because you stand with your back to it. Layered lighting is the advice for 2026.
- General light on the ceiling for the whole room.
- Task lighting under the wall units, aimed at the worktop.
- Light over the table: a pendant in a warm tone, around 2700–3000 K.
- Optionally, lighting inside cabinets or in a niche for a soft background in the evening.
Where to fit a dining spot in a small kitchen
If space for a table is tight, the best spot is usually by the window. There is daylight, and the table does not get in the way of cooking. A small round table, a windowsill extended into a breakfast bar, or a bench along the wall with drawers under the seat all work.
Many people want to solve this by opening the kitchen into the living room. In the 602 and 467 series, replanning is very limited. An opening in a load-bearing wall needs a certified specialist's project, the other owners' consent and registration in BIS, the construction information system; moving a non-load-bearing partition is also filed through BIS. Check the procedure with the Riga City Construction Board.
How Valerija Gelfere helps with small kitchen design
For a small kitchen Valerija Gelfere, who has more than 10 design projects behind her, offers the Ideal Kitchen project at a fixed 200 €. The 3D shows how the furniture fits the room, where the table goes and how the front colour looks. Ergonomics by the work triangle rule and a materials list are part of the project.
If you are changing the whole flat, a design project costs from 5 €/m². Valerija does not carry out renovation herself, but she will recommend a kitchen maker she has worked with.
Common small kitchen design mistakes
In a small kitchen every mistake shows, because there is nowhere to hide it.
- Wall units that stop short of the ceiling, leaving a dusty empty strip.
- A corner unit with no mechanism, where things get lost.
- One ceiling light and nothing over the worktop.
- Open shelving, which can look untidy in a small room.
- Appliances bought after the cabinets were ordered.
- A galley aisle so narrow that doors and drawers clash.
Frequently asked questions
What is the best layout for a small kitchen?
It depends on the shape of the room. A straight layout suits a narrow kitchen, an L-shape a roughly square one, and a galley a long, narrow room. The position of the window, door and water supply matters too.
How do I get more storage in a small kitchen?
Cabinets right up to the ceiling, drawers in the base units and a tall appliance column. Keep things you use a few times a year in the top row.
Can a small kitchen have dark fronts?
Yes, if there is daylight, a light worktop and good under-cabinet lighting. The safer option is dark base units with a light upper part.
What kitchen units work best in a small kitchen?
Full-height cabinets, drawers instead of shelves, pull-out mechanisms in corners and flat fronts without bulky handles. Appliances are best integrated behind fronts.
Where should the table go in a small kitchen?
Usually by the window, where there is light and the table does not get in the way of cooking. A small round table, an extended windowsill or a bench with storage under the seat all work.
Can I join a small kitchen to the living room in a panel block?
In the 602 and 467 series there is very little room to change the layout. An opening in a load-bearing wall needs a certified specialist's project, the other owners' consent and registration in BIS. Ask the Riga City Construction Board first.
Who can help with small kitchen design in Riga?
Interior designer Valerija Gelfere prepares a kitchen project with 3D at a fixed 200 €. She helps choose furniture and decor and recommends tradespeople she has worked with.
Want these ideas in your apartment? Write to Valerija.